Leave a Message

Thank you for your message. We will be in touch with you shortly.

2564 LOG MILL COURT
2564 LOG MILL COURT
2564 LOG MILL COURT
2564 LOG MILL COURT
2564 LOG MILL COURT
2564 LOG MILL COURT
2564 LOG MILL COURT
2564 LOG MILL COURT
2564 LOG MILL COURT
2564 LOG MILL COURT
2564 LOG MILL COURT
2564 LOG MILL COURT
2564 LOG MILL COURT
2564 LOG MILL COURT
2564 LOG MILL COURT
2564 LOG MILL COURT
2564 LOG MILL COURT
2564 LOG MILL COURT
2564 LOG MILL COURT
2564 LOG MILL COURT
2564 LOG MILL COURT
2564 LOG MILL COURT
2564 LOG MILL COURT
2564 LOG MILL COURT
SEE ALL PHOTOS
2564 LOG MILL COURT
2564 LOG MILL COURT
2564 LOG MILL COURT
2564 LOG MILL COURT
2564 LOG MILL COURT
2564 LOG MILL COURT
2564 LOG MILL COURT
2564 LOG MILL COURT
2564 LOG MILL COURT
2564 LOG MILL COURT
2564 LOG MILL COURT
2564 LOG MILL COURT
2564 LOG MILL COURT
2564 LOG MILL COURT
2564 LOG MILL COURT
2564 LOG MILL COURT
2564 LOG MILL COURT
2564 LOG MILL COURT
2564 LOG MILL COURT
2564 LOG MILL COURT
2564 LOG MILL COURT
2564 LOG MILL COURT
2564 LOG MILL COURT
2564 LOG MILL COURT
Courtesy of Century 21 Redwood Realty
Sold

2564 LOG MILL COURT

2564 LOG MILL COURT, CROFTON, MD 21114

$405,000
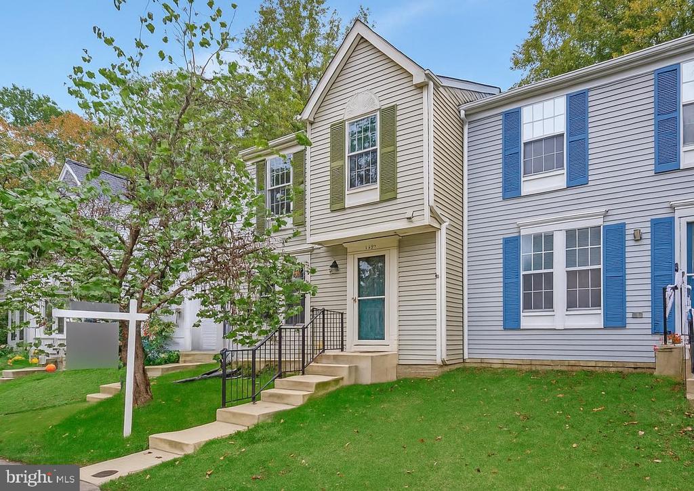
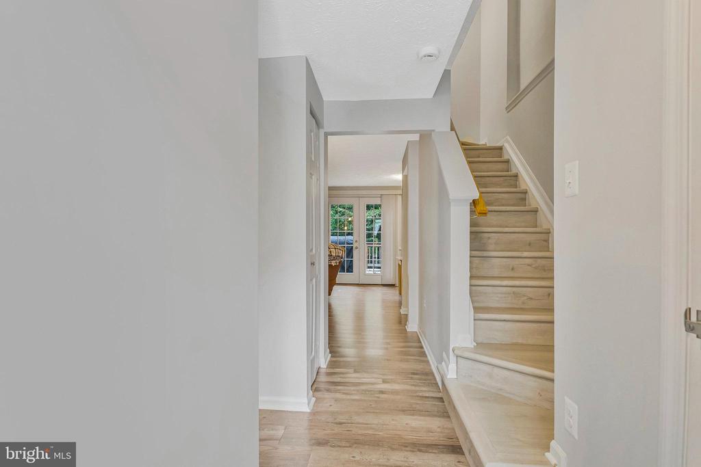
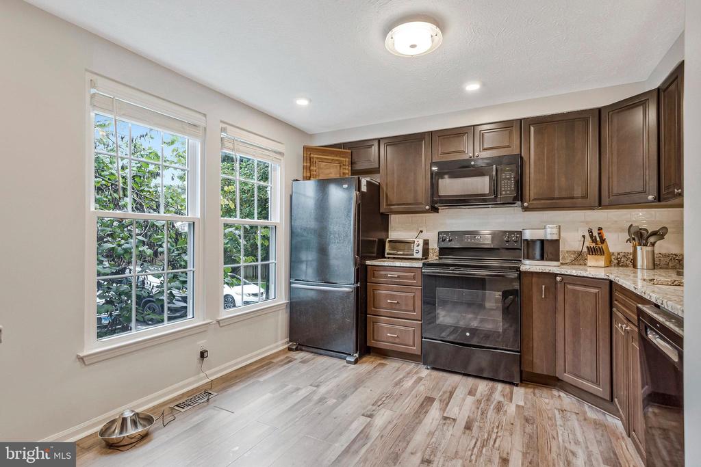
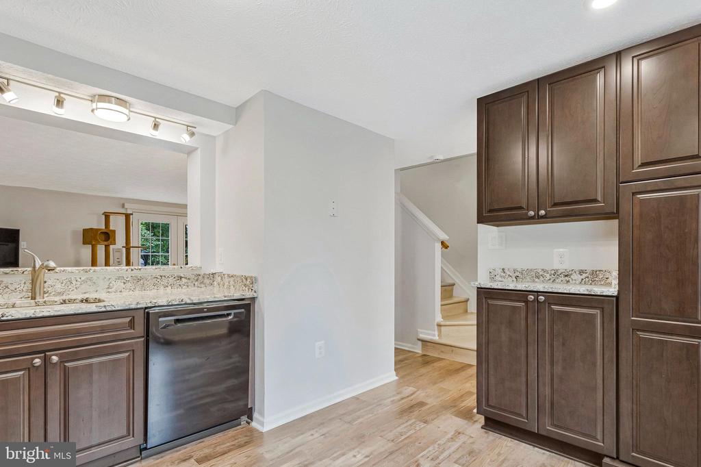
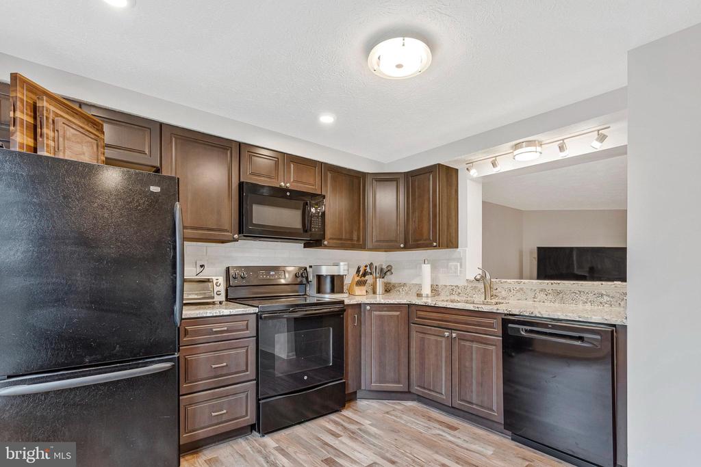
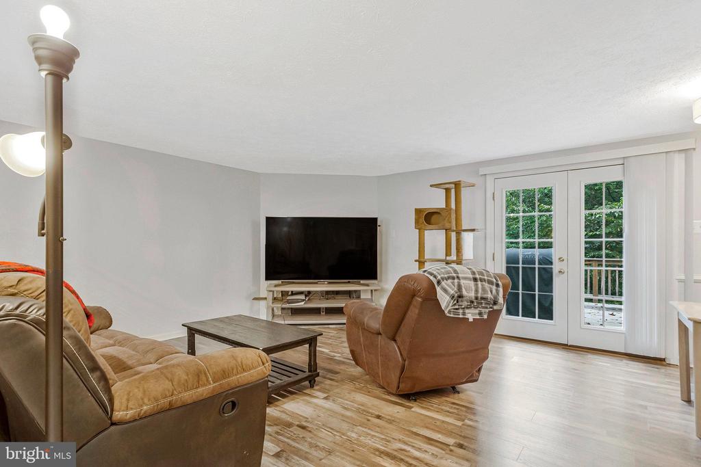
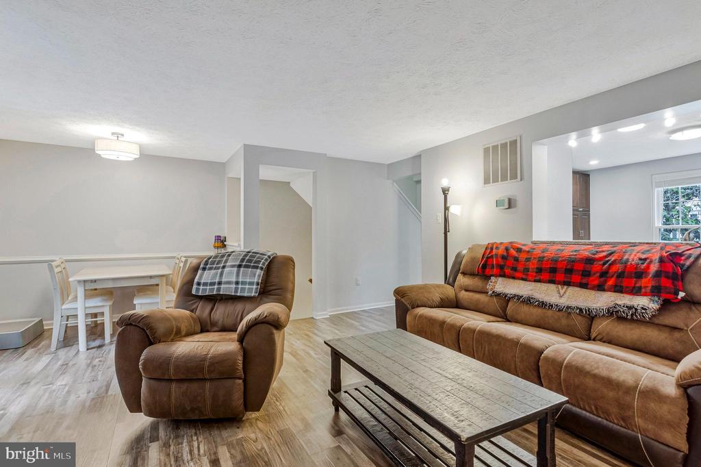
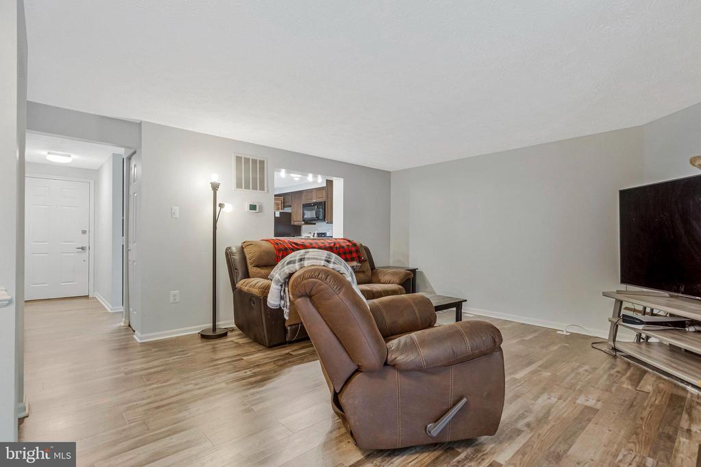
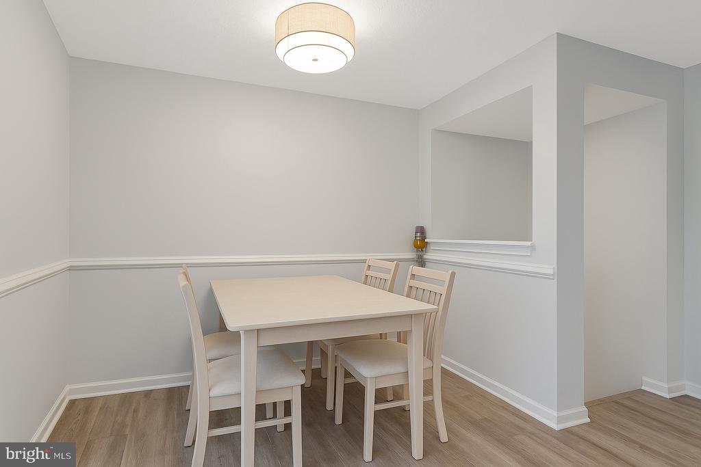
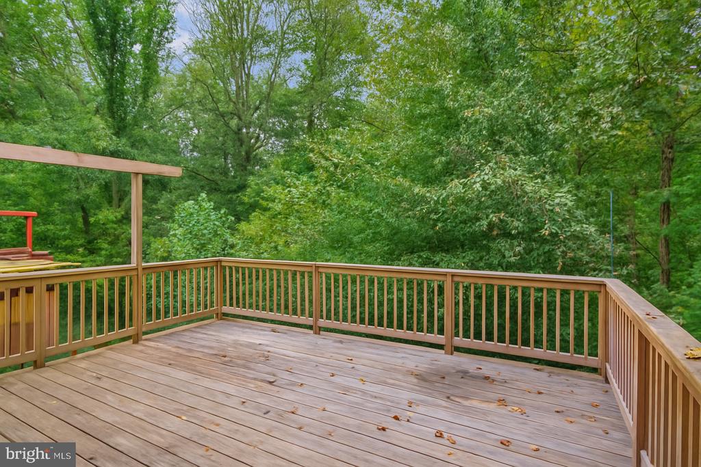
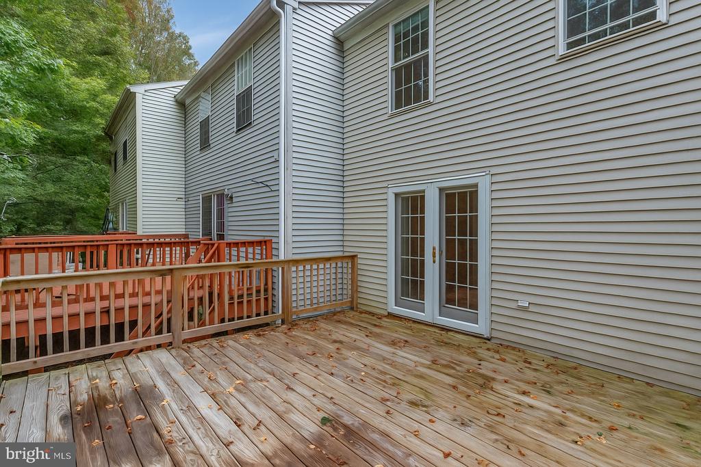
Welcome to this light-filled townhome in the heart of Crofton, offering nearly 1,600 square feet of thoughtfully designed living space. Conveniently positioned between Washington D.C., Annapolis, and Baltimore, this location is hard to beat! The main level features a bright, open kitchen drenched in natural light, modern appliances, stone countertops, and space for a kitchen table! It is seamlessly flowing into a spacious living and dining area--perfect for entertaining or relaxing. Step outside to the private back deck, ideal for dining al fresco or enjoying peaceful wooded views.

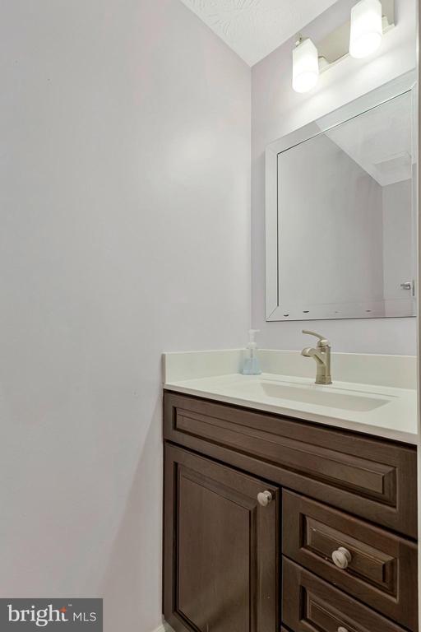
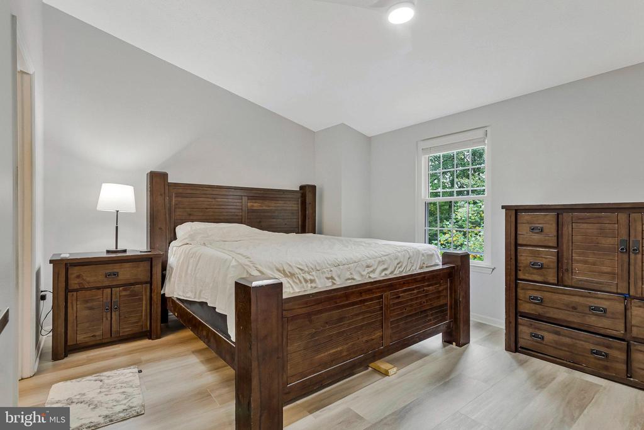
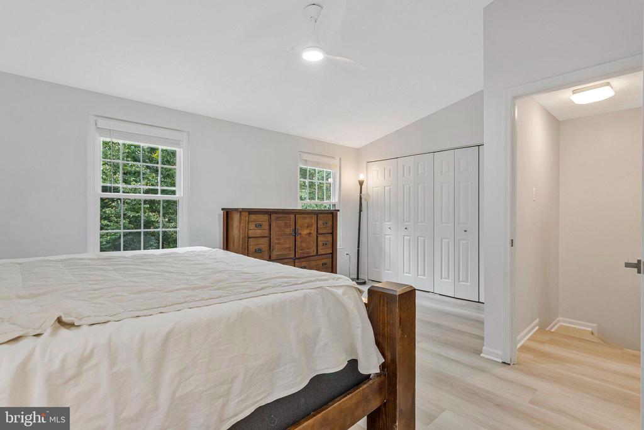
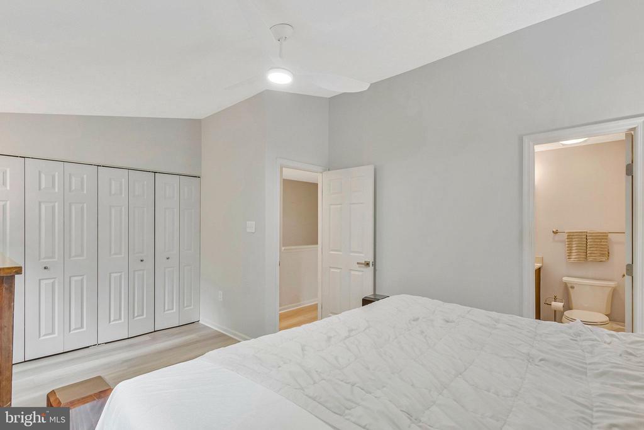
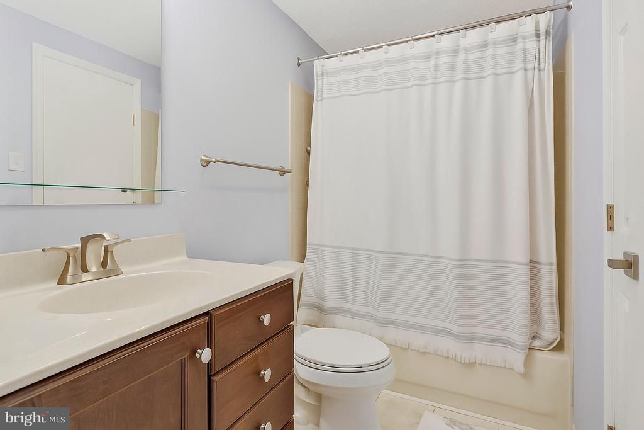
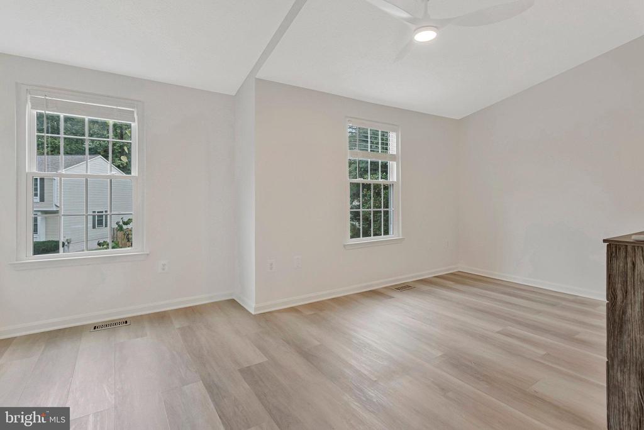
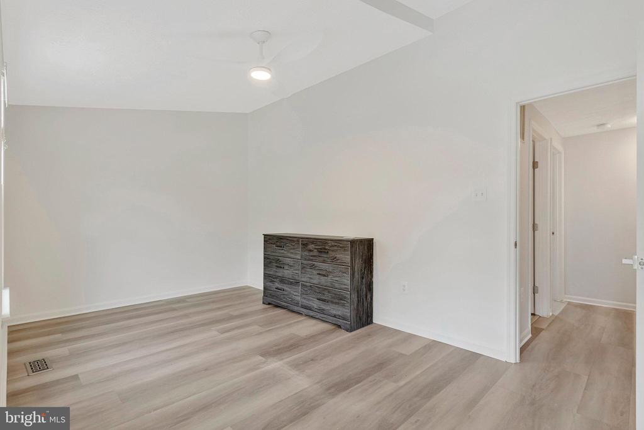
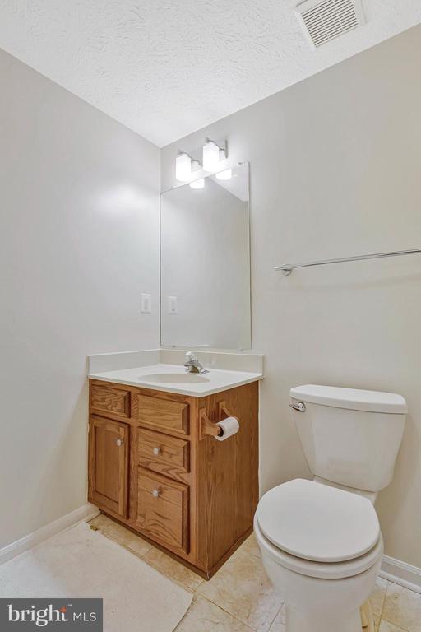
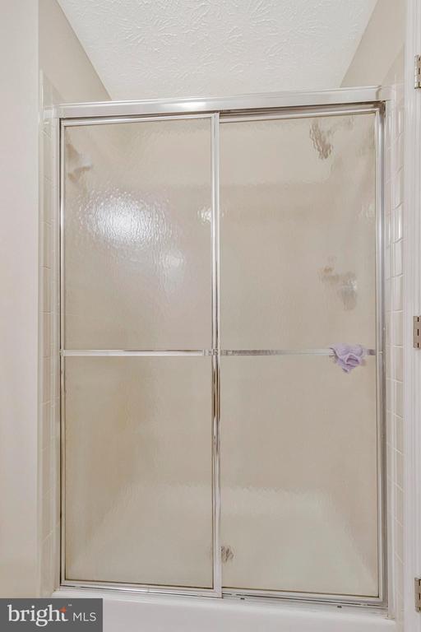
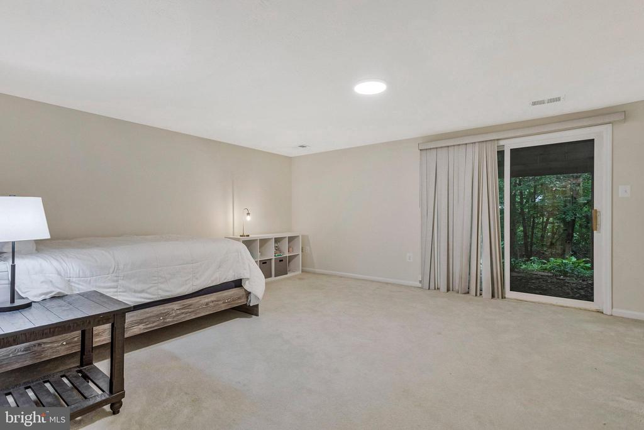
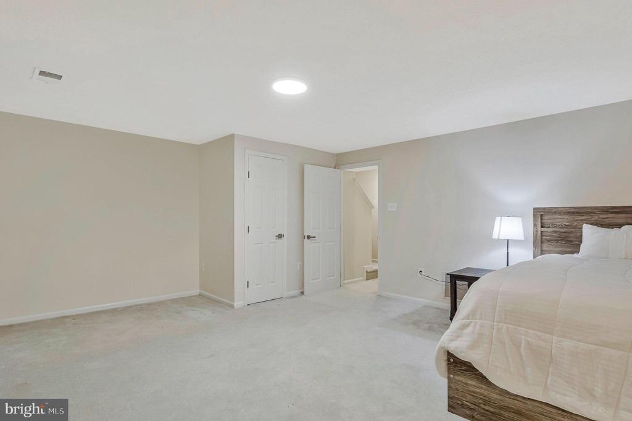
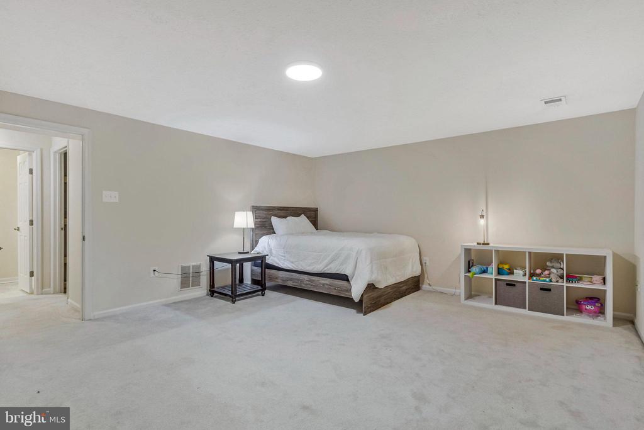
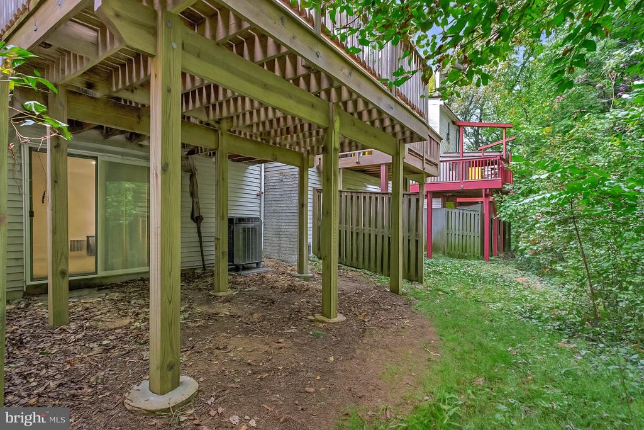
Upstairs, you'll find two generous bedrooms with vaulted ceilings and abundant natural light, along with a well-appointed full bath, with access to the primary bedroom as well as hallway, the ideal set up! The lower level provides incredible flexibility with a third bedroom and another full bathroom--perfect for a guest room, home gym, or an additional living area. A full walkout leads to a private outdoor space below the deck, ready for the next owner to customize and make their own.

Ideally located near shops, dining, and major commuter routes, this Crofton townhome blends comfort, flexibility, and location into one exceptional offering.

3
beds

3
baths

1,546 Sq.Ft. LIVING AREA

1,540 Sq.Ft. lot

Shelette Satcher

Shelette Satcher

Features & Amenities

Interior

  • total bedrooms3
  • Total bathrooms3
  • full bathrooms2
  • half bathroom1
  • Fireplace Brick, Corner
  • APPLIANCES Built-In Microwave, Cooktop, Dishwasher, Disposal, Dryer, Exhaust Fan, Icemaker, Refrigerator, Washer, Water Heater
  • other interior Features Carpet, Ceiling Fan(s), Combination Dining/Living, Kitchen - Eat-In, Upgraded Countertops

Area & Lot

  • Status Sold
  • Date Sold November 26, 2025
  • Living Area1,546 Sq.Ft.
  • Lot Area1,540 Sq.Ft.
  • MLS® IDMDAA2128592
  • TypeResidential
  • YEAR BUILT1992
  • Architecture StylesColonial

Exterior

  • STORIES3
  • water SourcePublic
  • utilitiesElectric Available
  • parkingParking Lot
  • HEAT TYPEHeat Pump(s)
  • AIR CONDITIONINGCentral A/C
  • sewerPublic Sewer
  • SubstructureSlab
  • Disability FeaturesOther
  • HOA AmenitiesTot Lots/Playground

Financial

  • Sales Price$405,000
  • Real Estate Tax $3,599/yr
  • HOA $70/mo
  • Zoning R5

Work With Us

Kristin and her team are dedicated to helping you find your dream home and assisting with any selling needs you may have. Contact us today to start your home searching journey!

Follow Me on Instagram