Leave a Message

Thank you for your message. We will be in touch with you shortly.

6710 EILERSON STREET
SEE ALL PHOTOS
6710 EILERSON STREET
Active Under Contract

6710 EILERSON STREET

6710 EILERSON STREET, CLINTON, MD 20735

$452,000
BACK ON MARKET - Buyer Financing Fell Through!

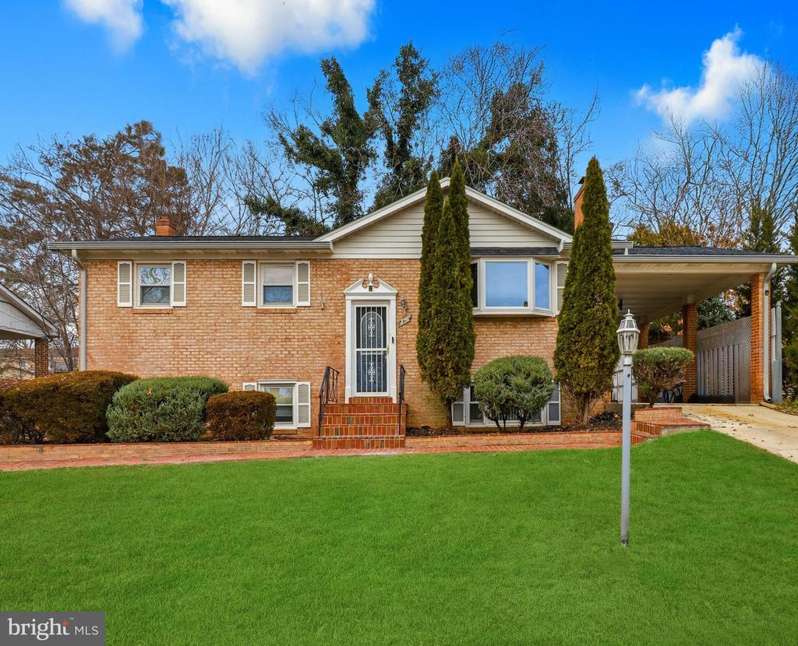
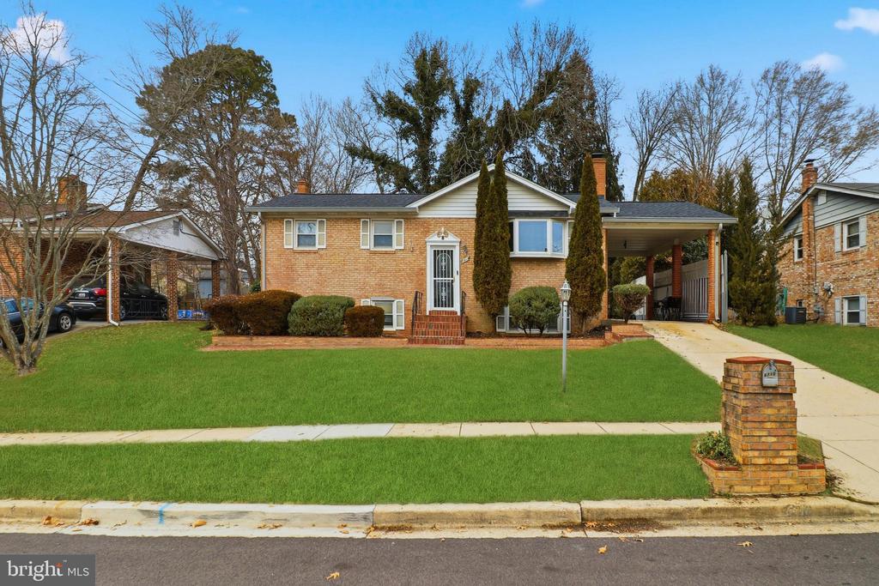
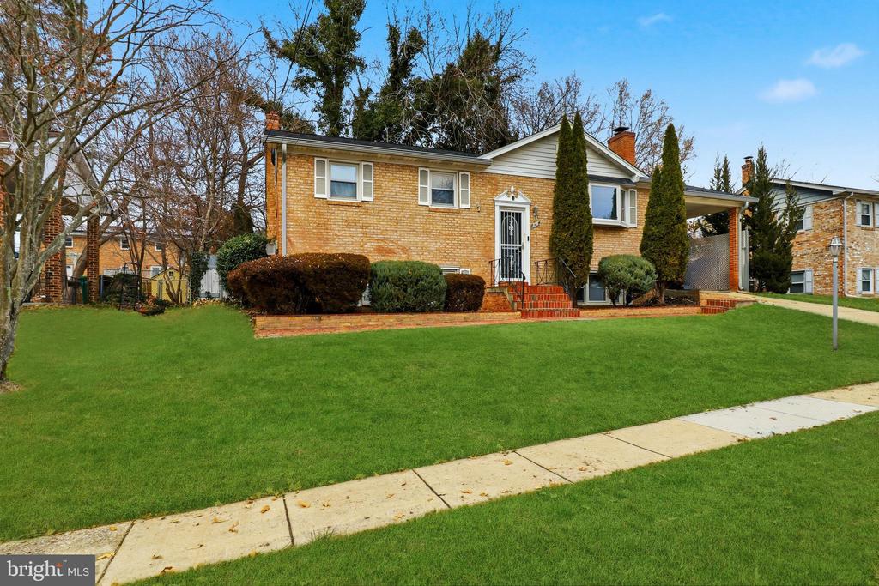
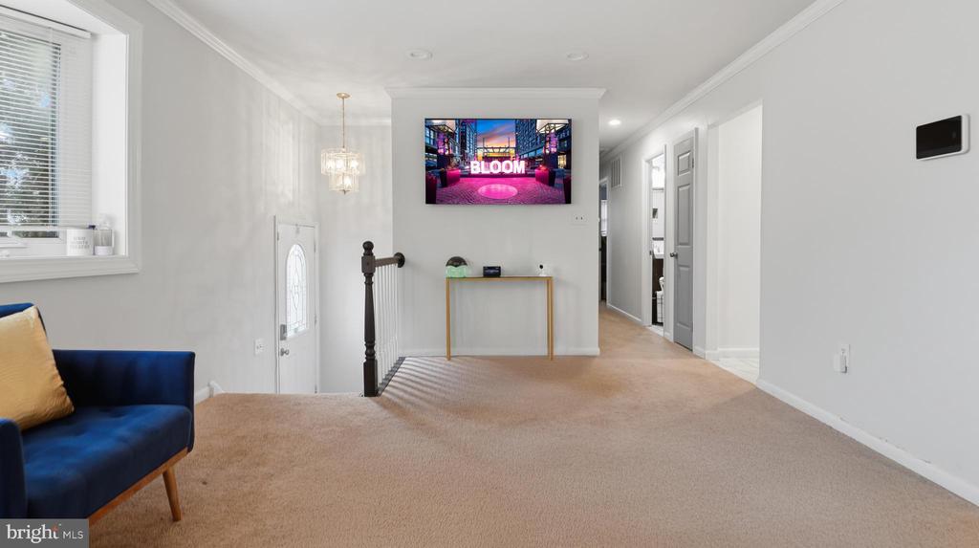
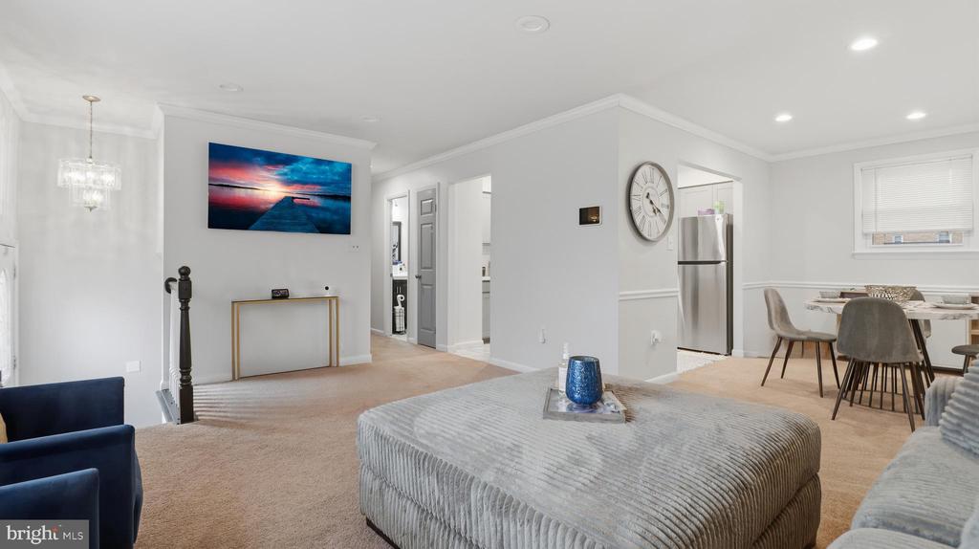
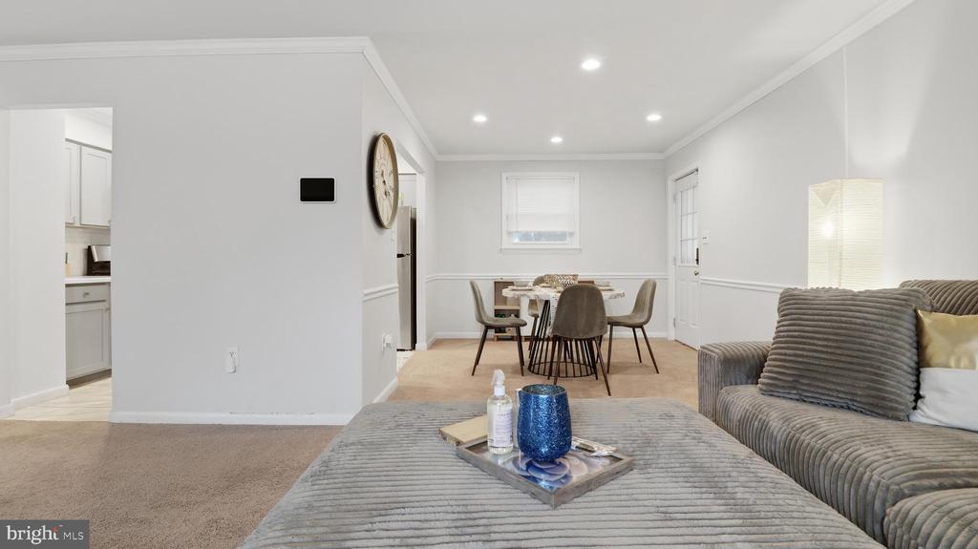
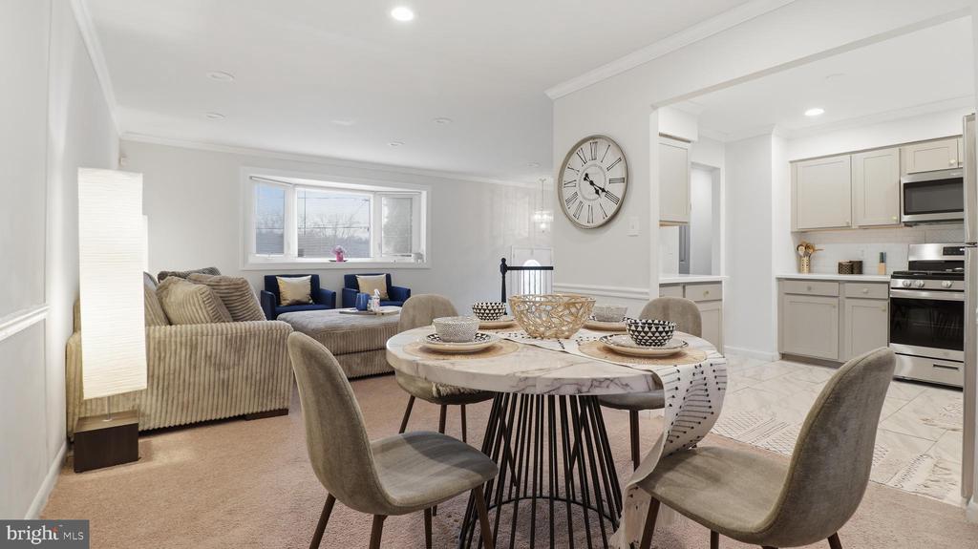
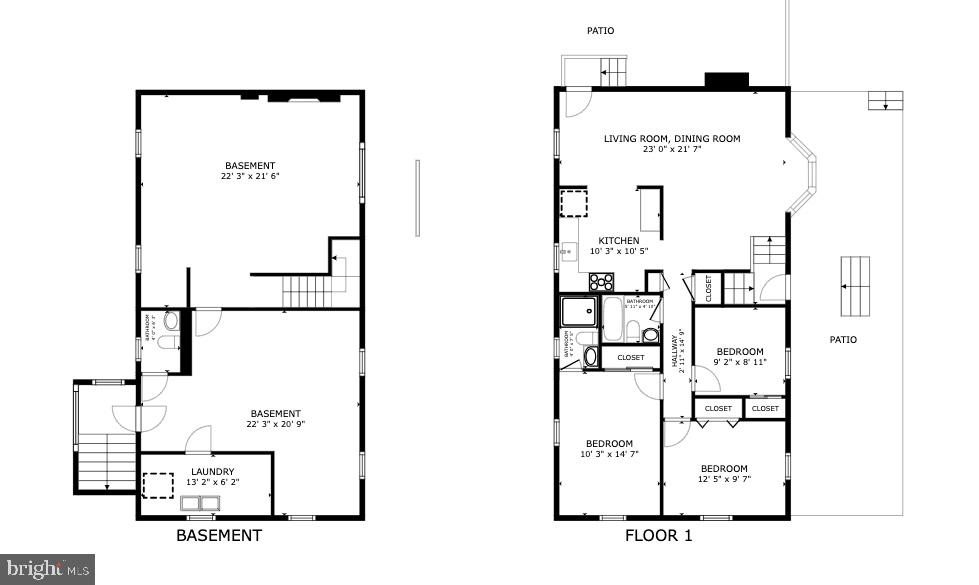
Welcome to this stunning, recently renovated 4-bedroom, 2.5-bath detached home located in the highly sought-after Crestview Manor community. This beautifully remodeled residence showcases modern elegance paired with timeless architectural design, offering two levels of comfortable and sophisticated living.

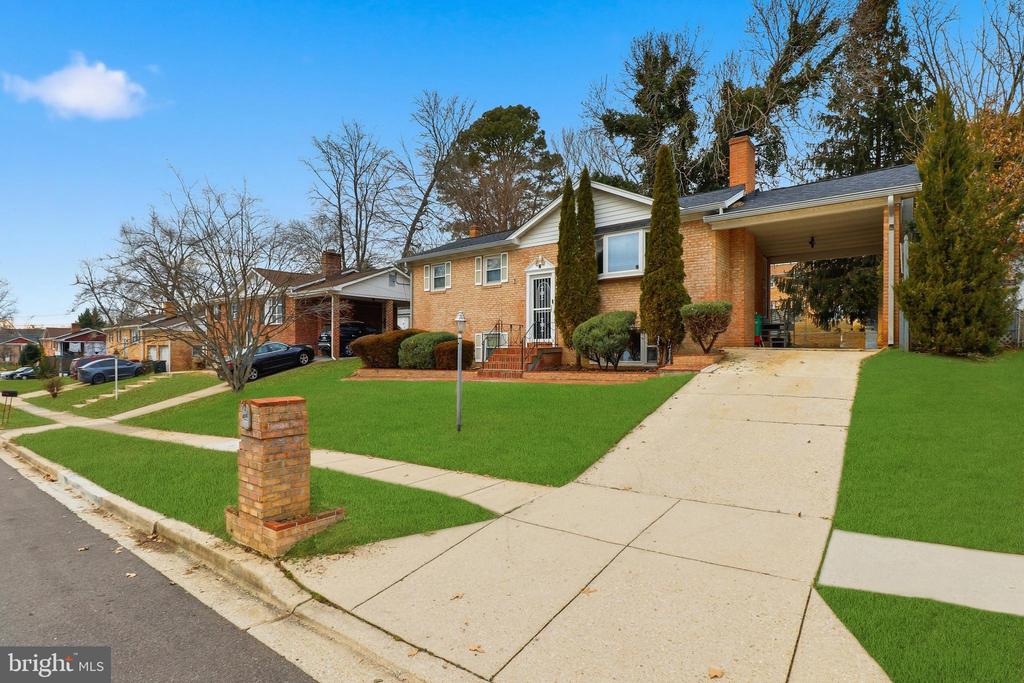
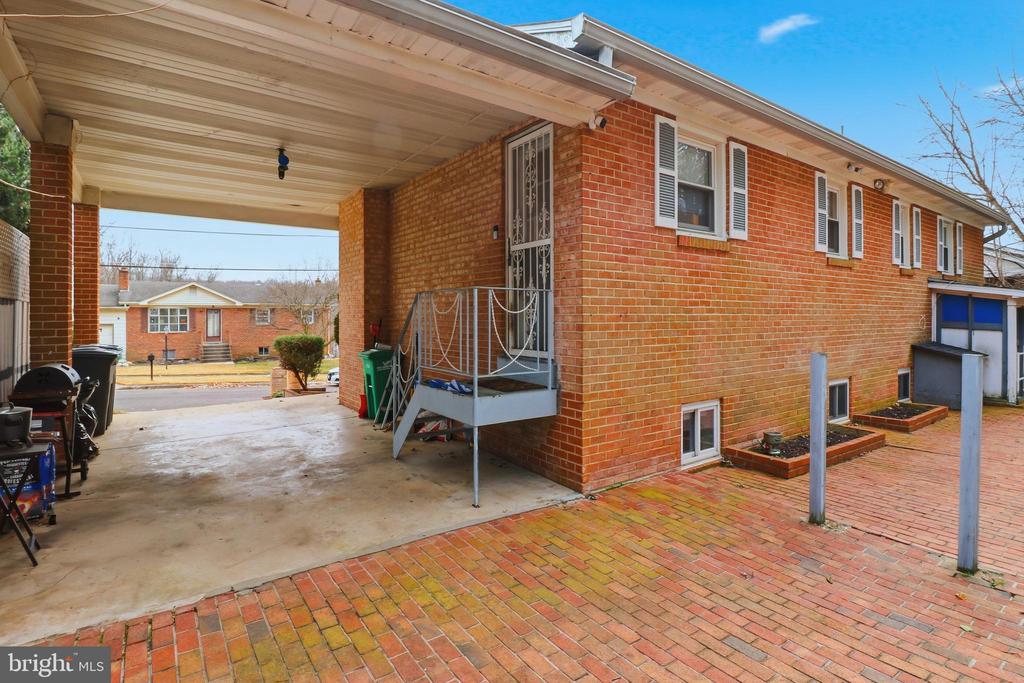
As you arrive, you'll be greeted by a picturesque, tree-lined neighborhood and a generously sized lot with mature landscaping. The multi-car driveway and attached garage provide both convenience and curb appeal, creating a warm and inviting first impression.

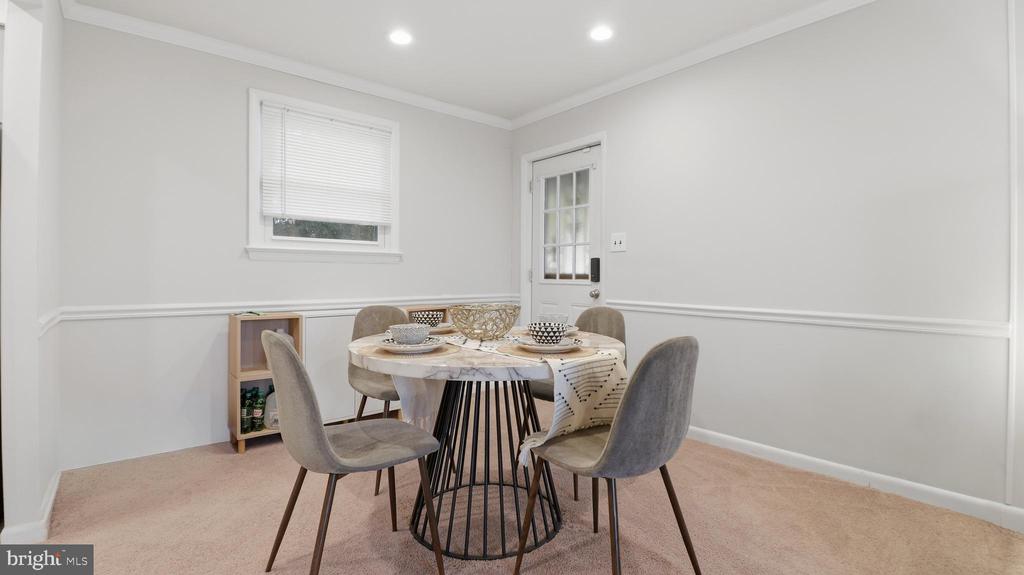
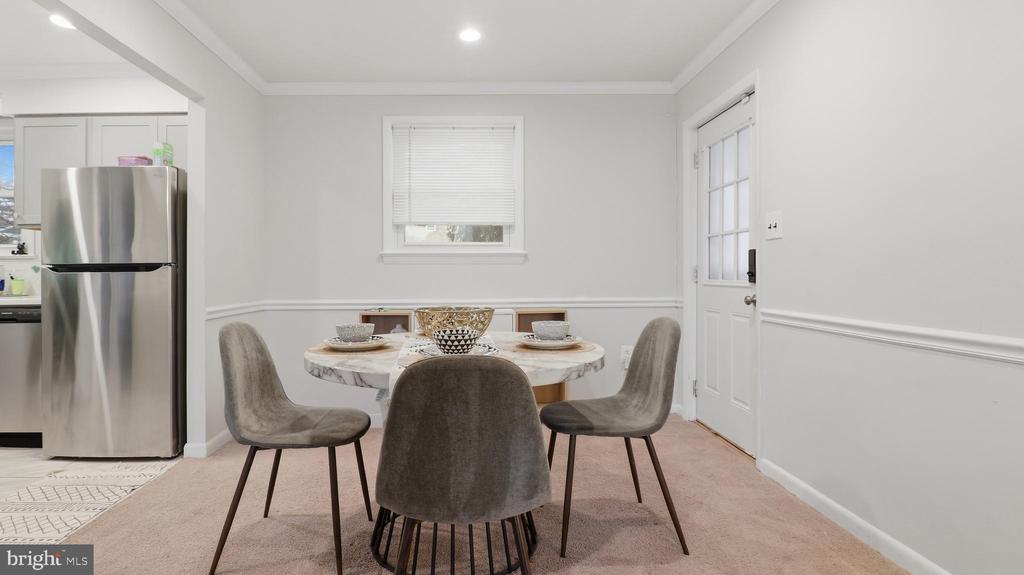
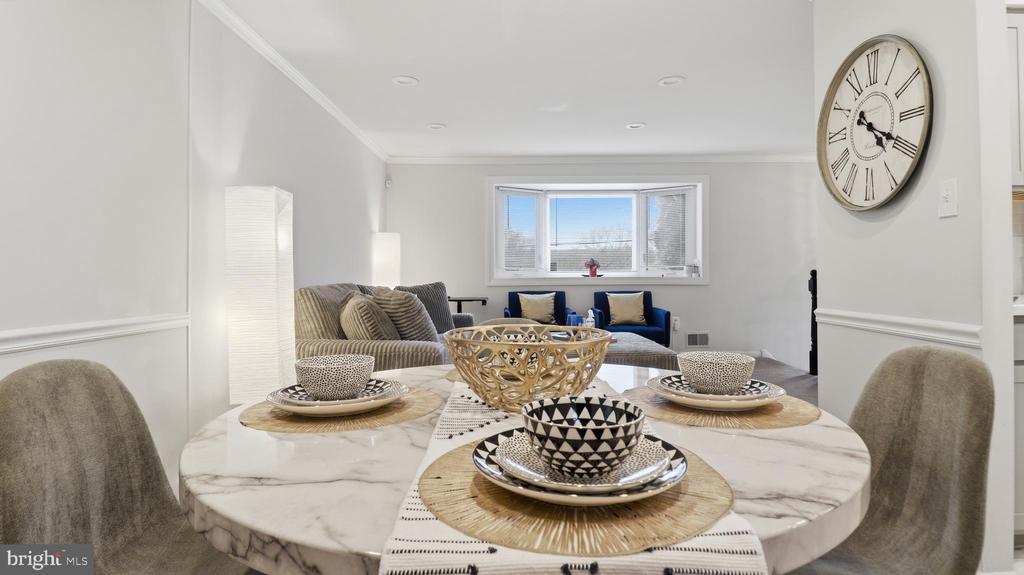
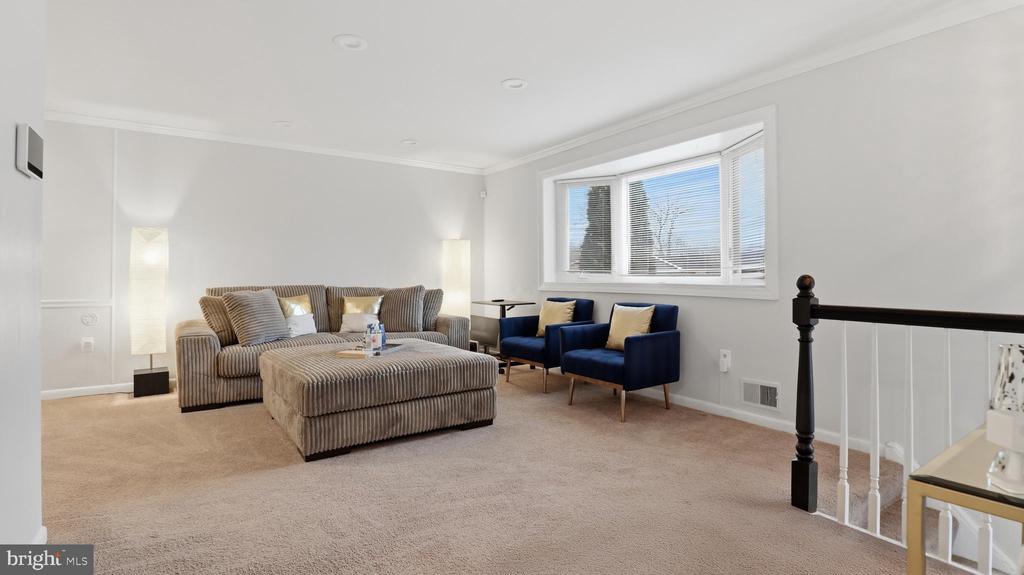
Step inside to discover a thoughtfully designed floor plan that blends open-concept living with defined spaces--perfect for both entertaining and everyday living. The main level features abundant natural light, updated lighting fixtures, and new carpeting throughout.

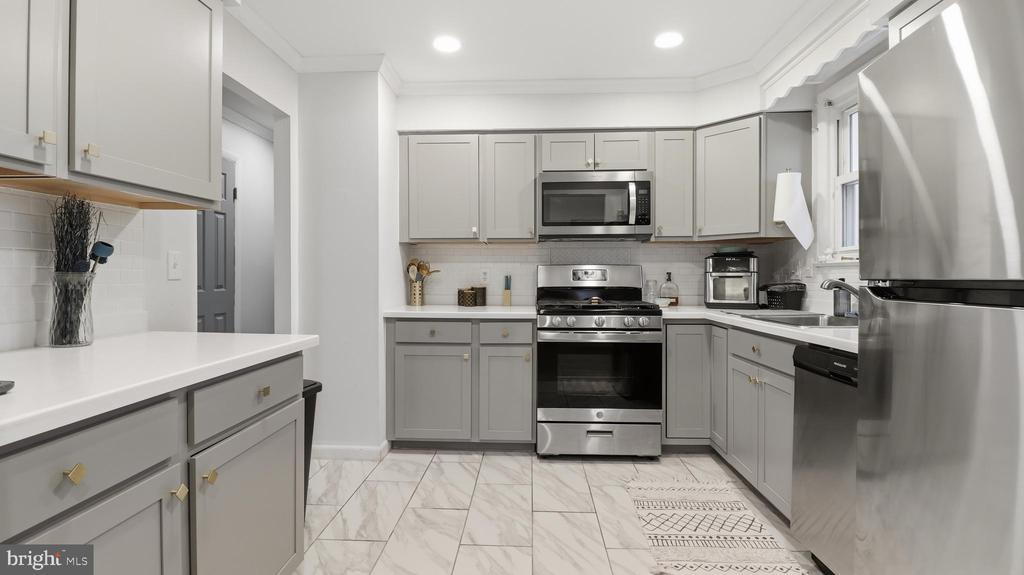
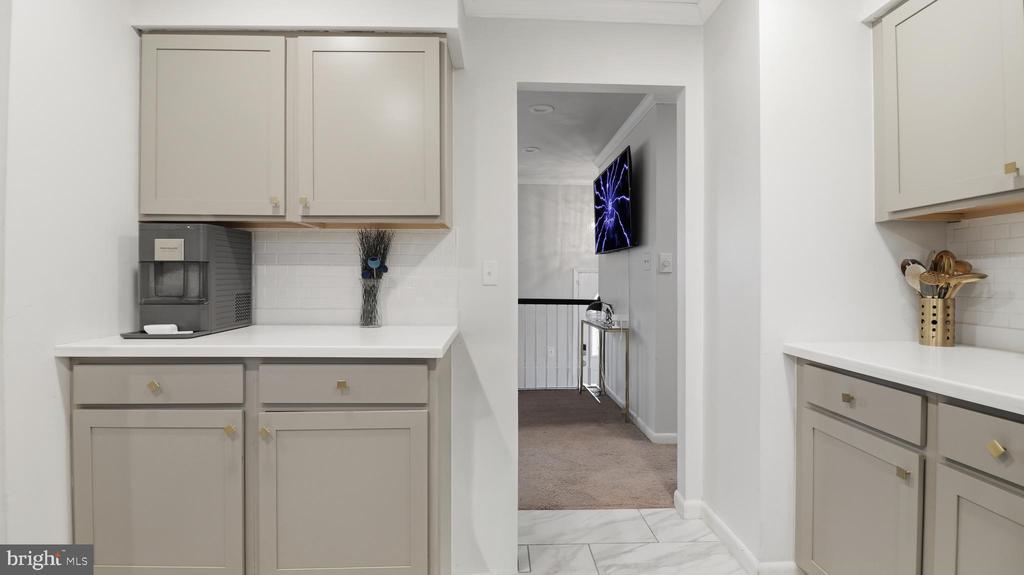
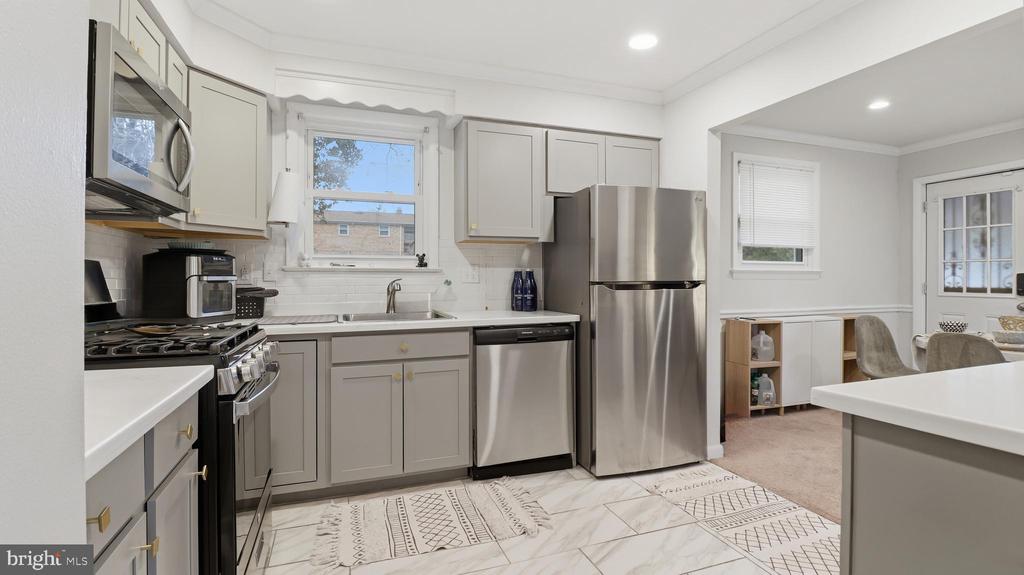
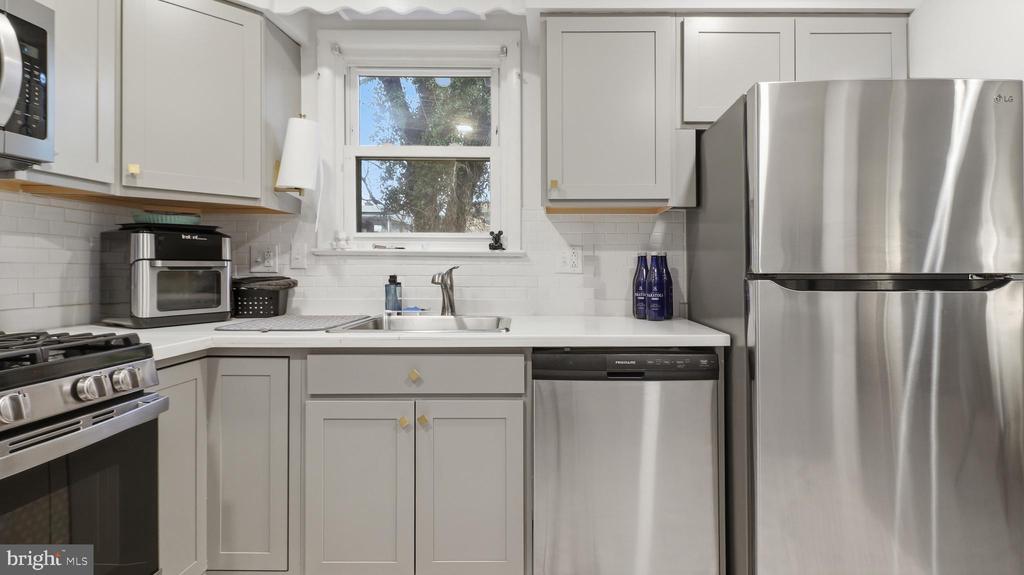
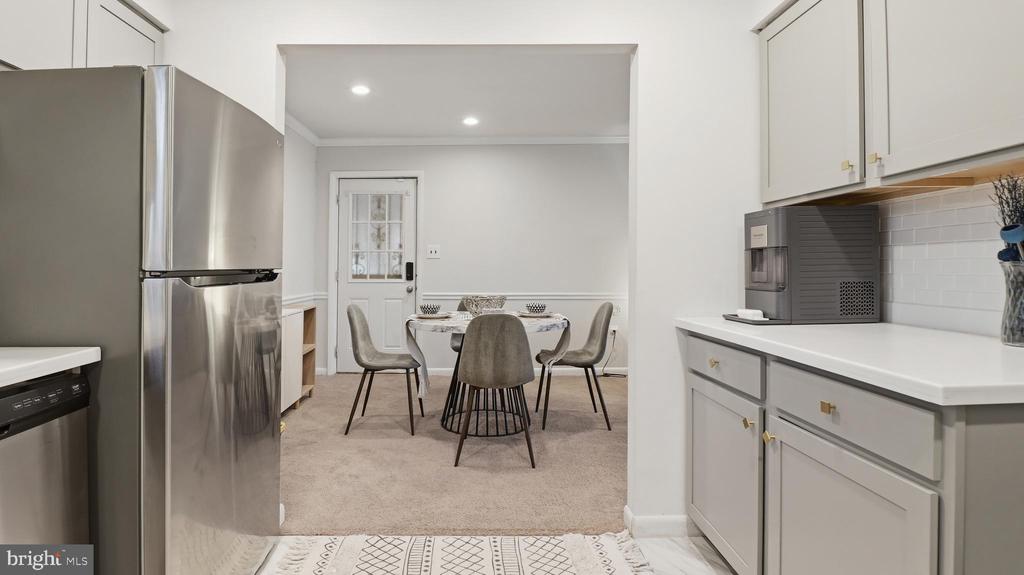
The fully renovated kitchen is a true centerpiece, boasting sleek quartz countertops, upgraded stainless steel appliances, a gas stove, and ample cabinetry--ideal for any home chef.

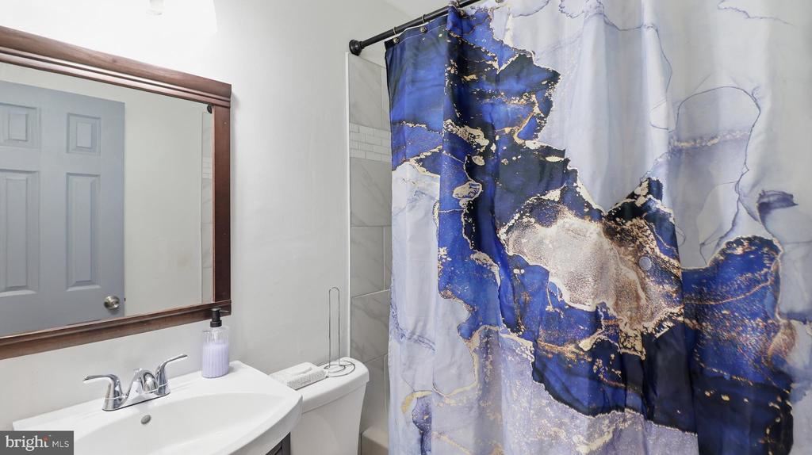
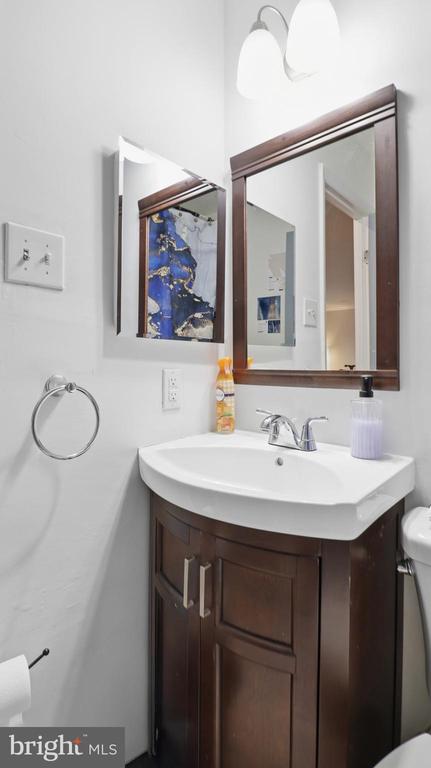
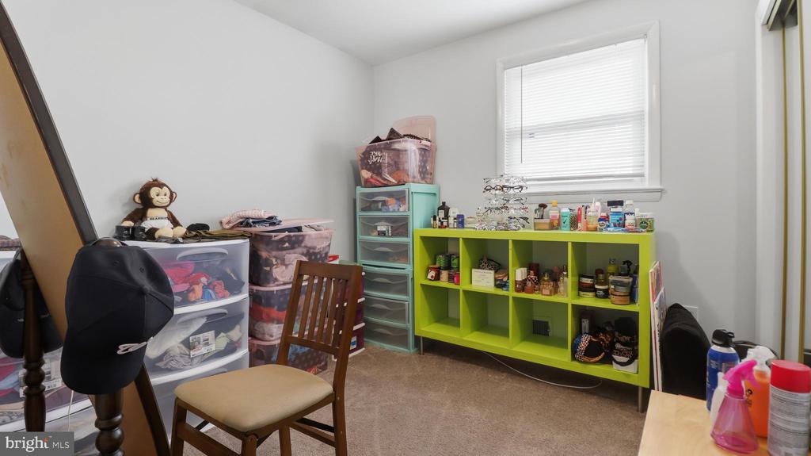
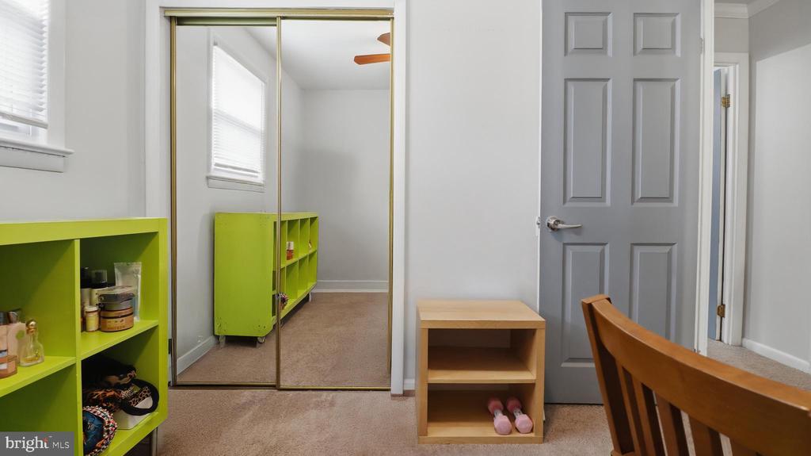
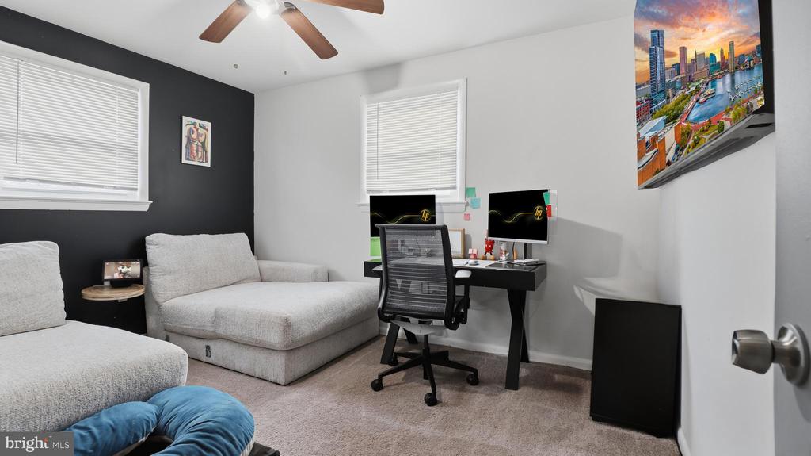
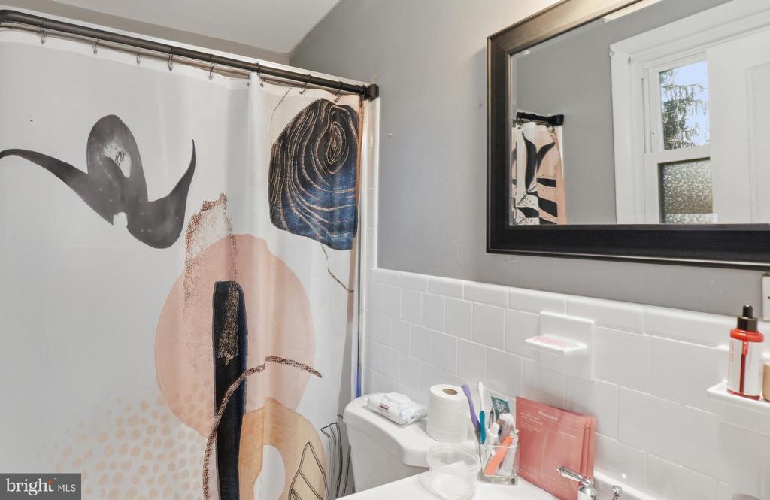
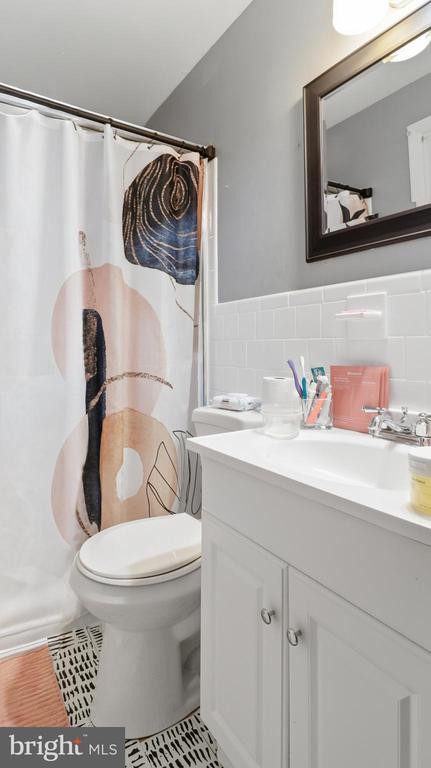
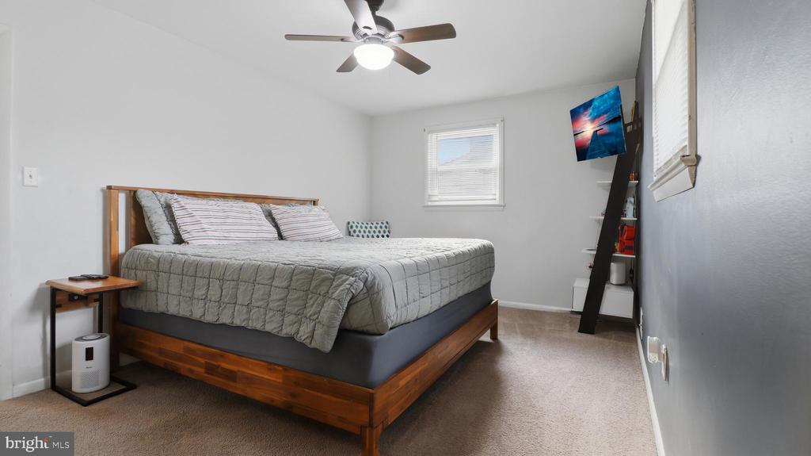
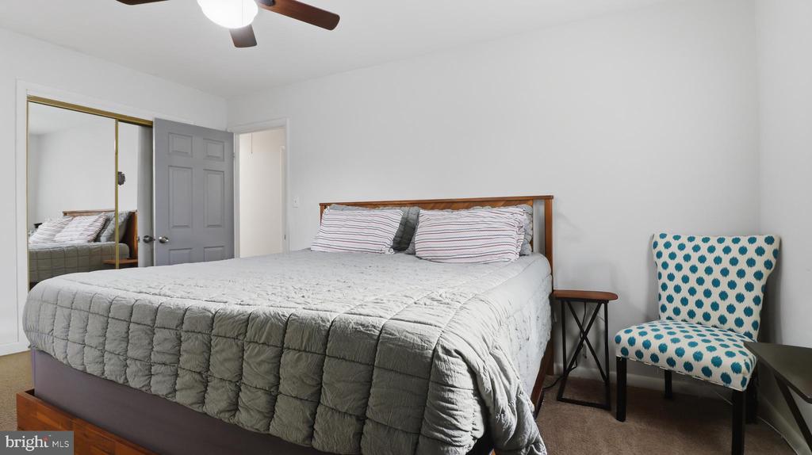
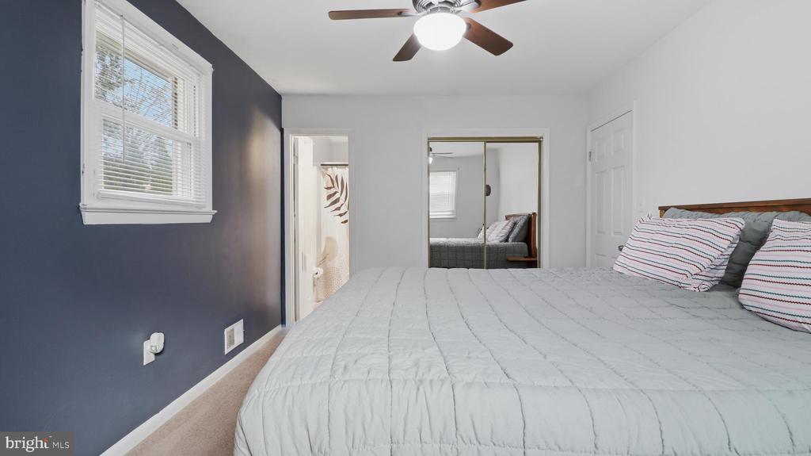
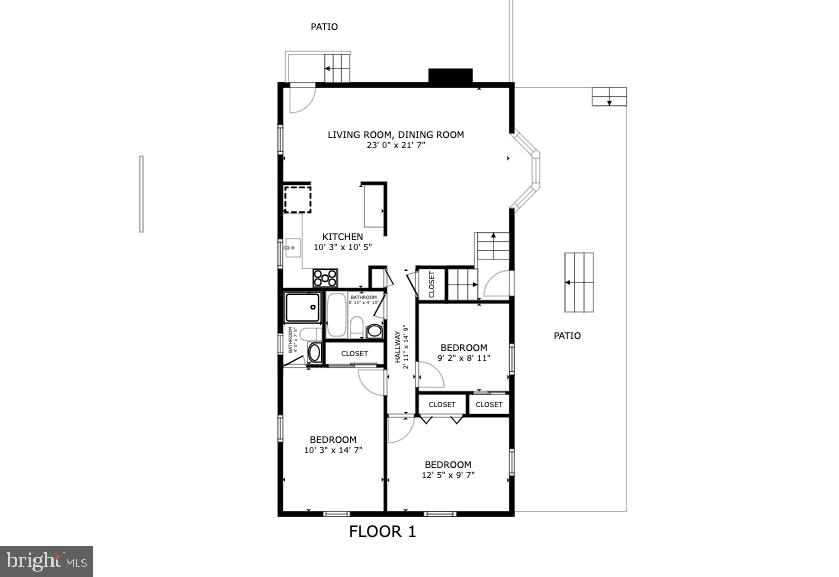
Upstairs, you'll find three spacious bedrooms, including a luxurious primary suite with a private en-suite bathroom featuring a beautifully designed standalone shower. The additional bedrooms share a well-appointed full bath.

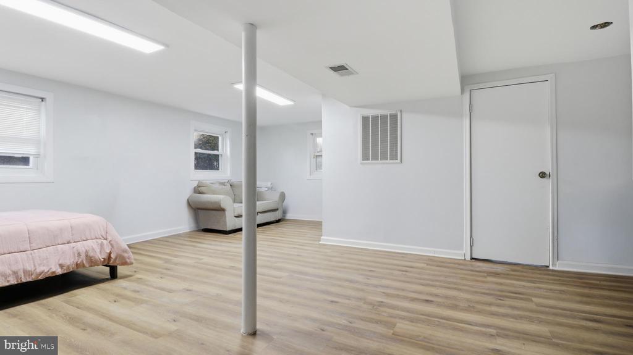
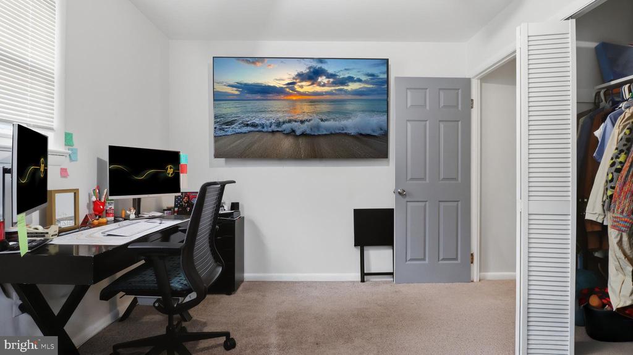
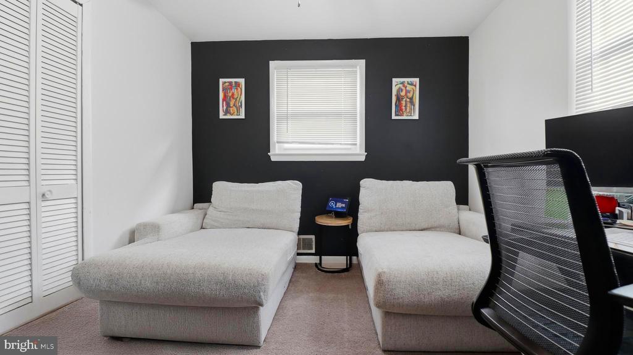
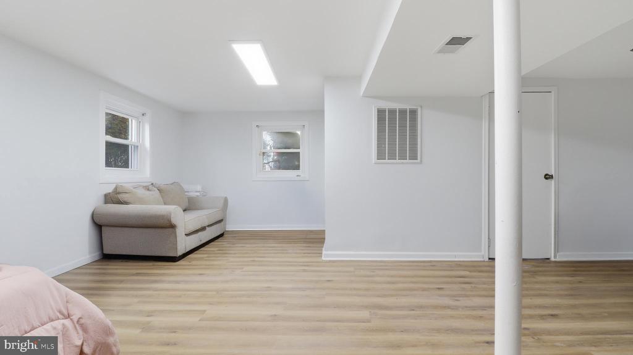
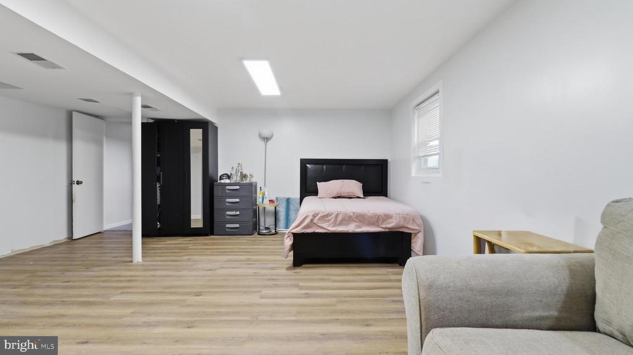
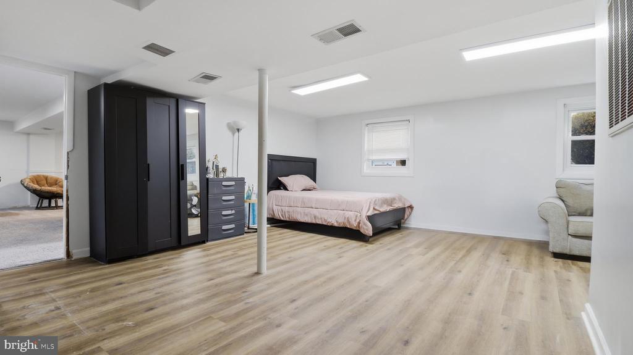
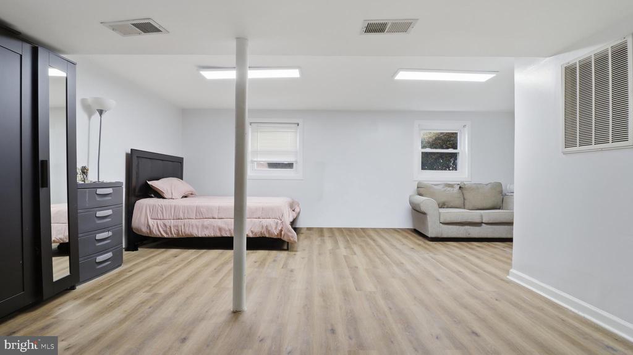
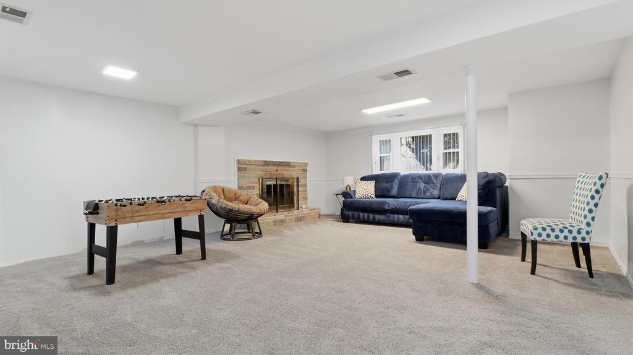
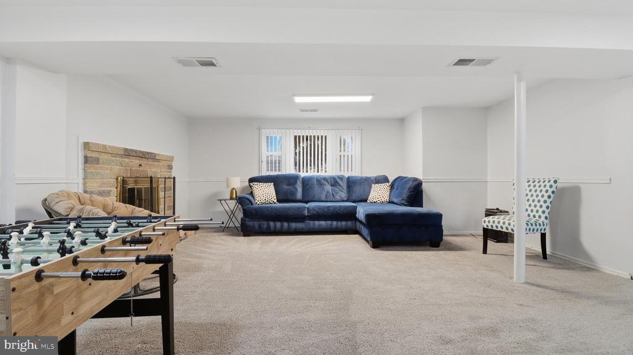
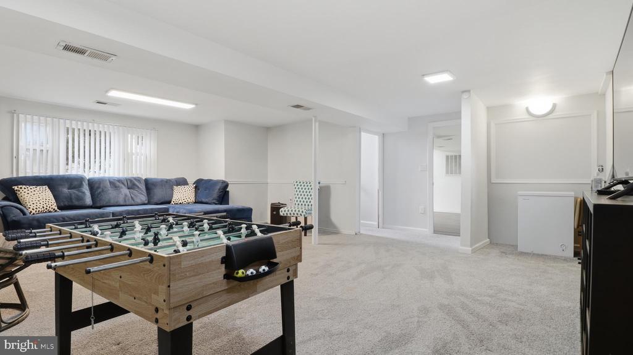
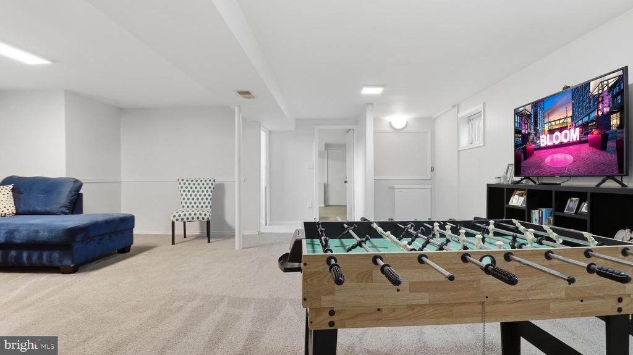
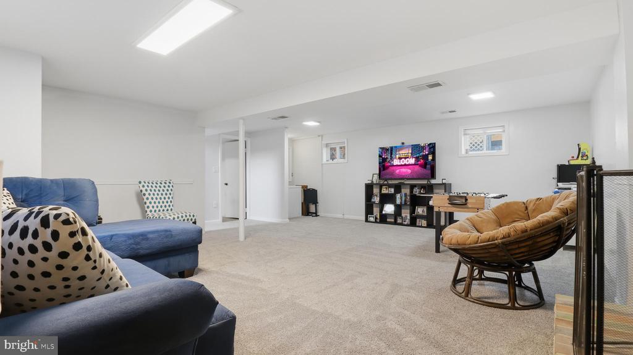
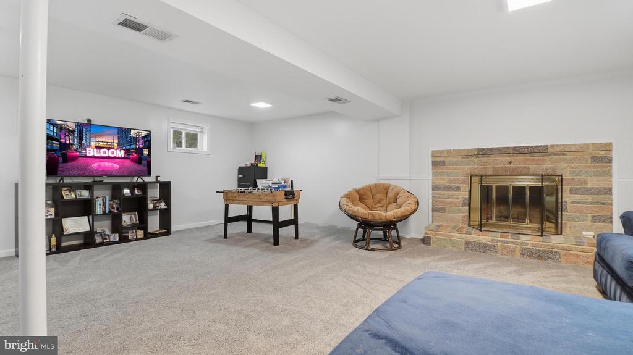
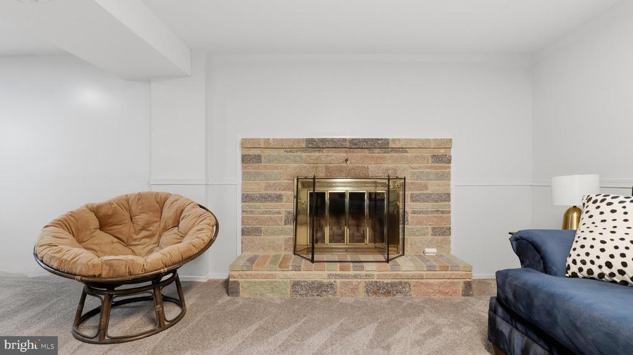
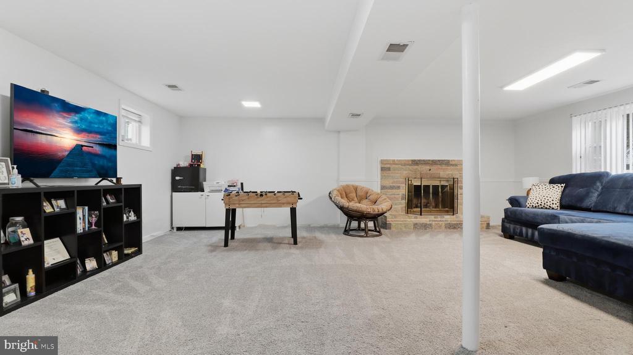
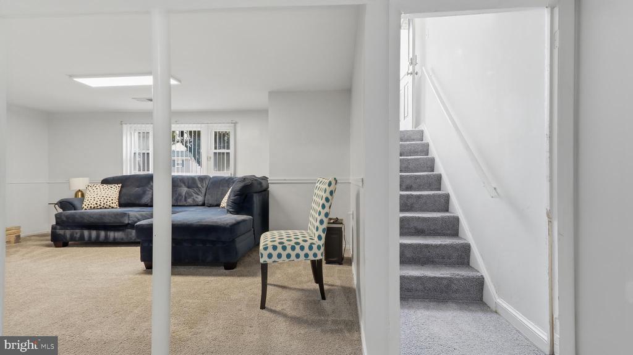
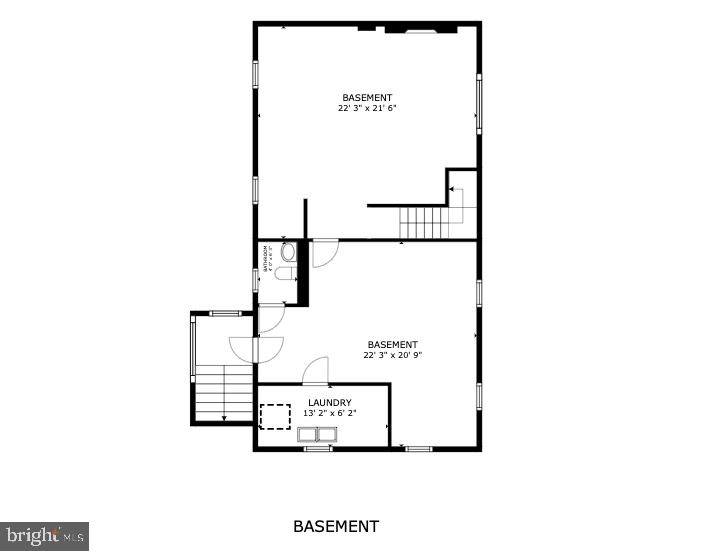
The lower level expands your living space with a large family/entertainment area complete with a cozy fireplace--perfect for gatherings or relaxing evenings at home. A fourth bedroom on this level offers flexibility for guests, a home office, or multi-generational living.

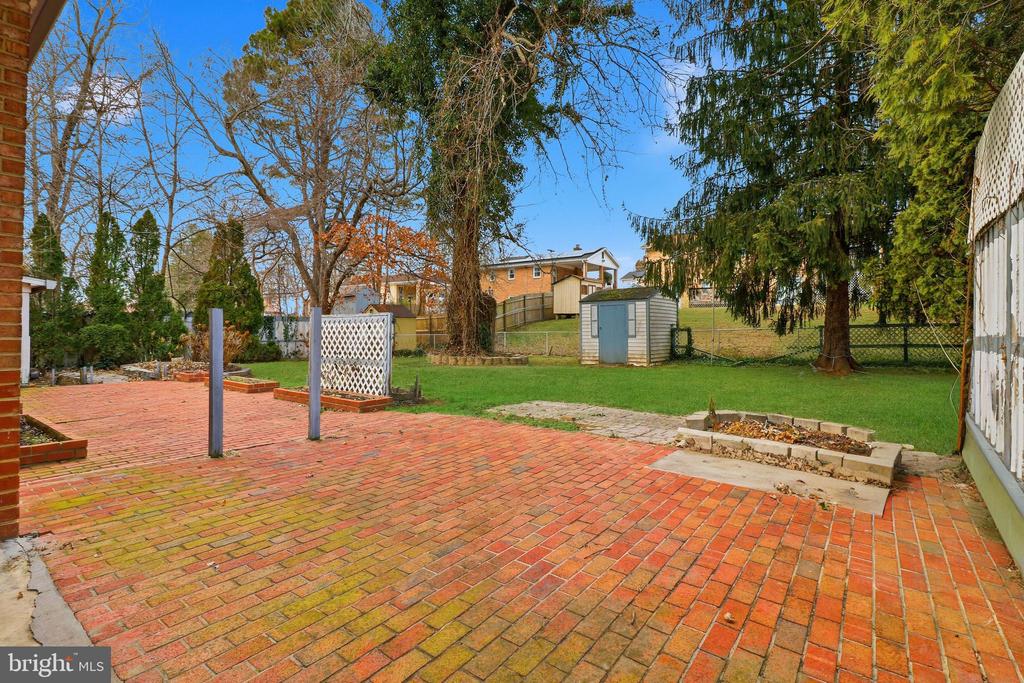
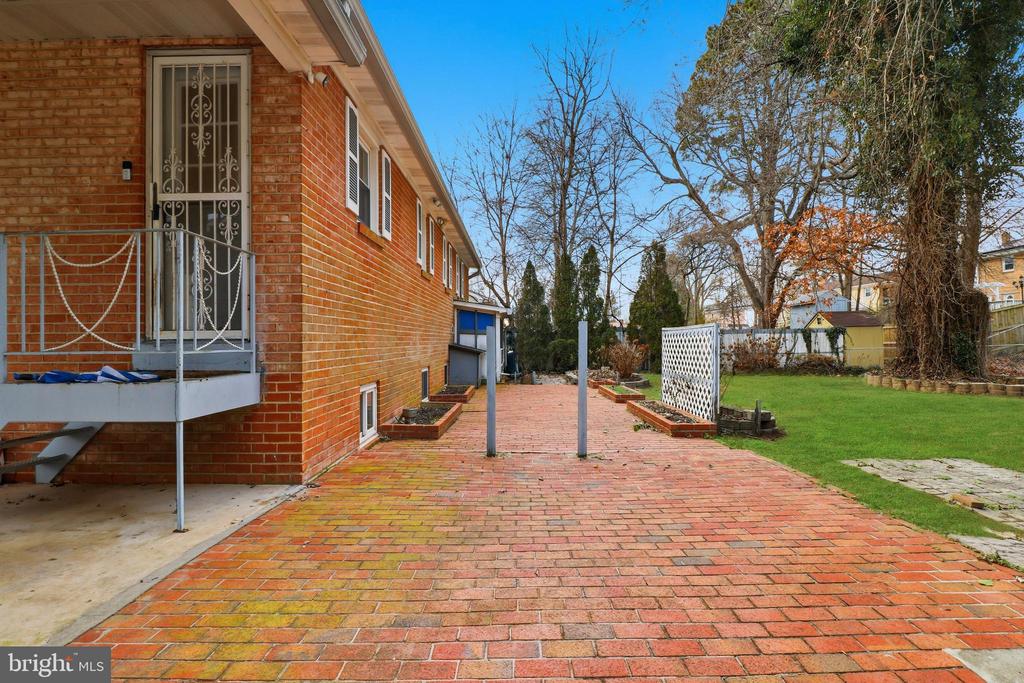
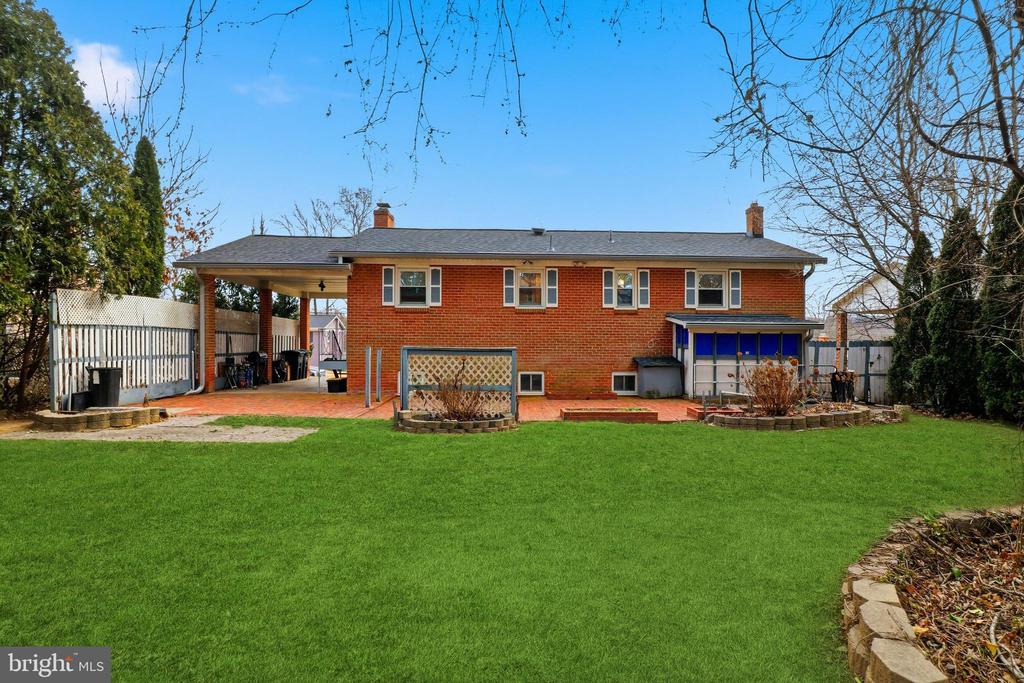
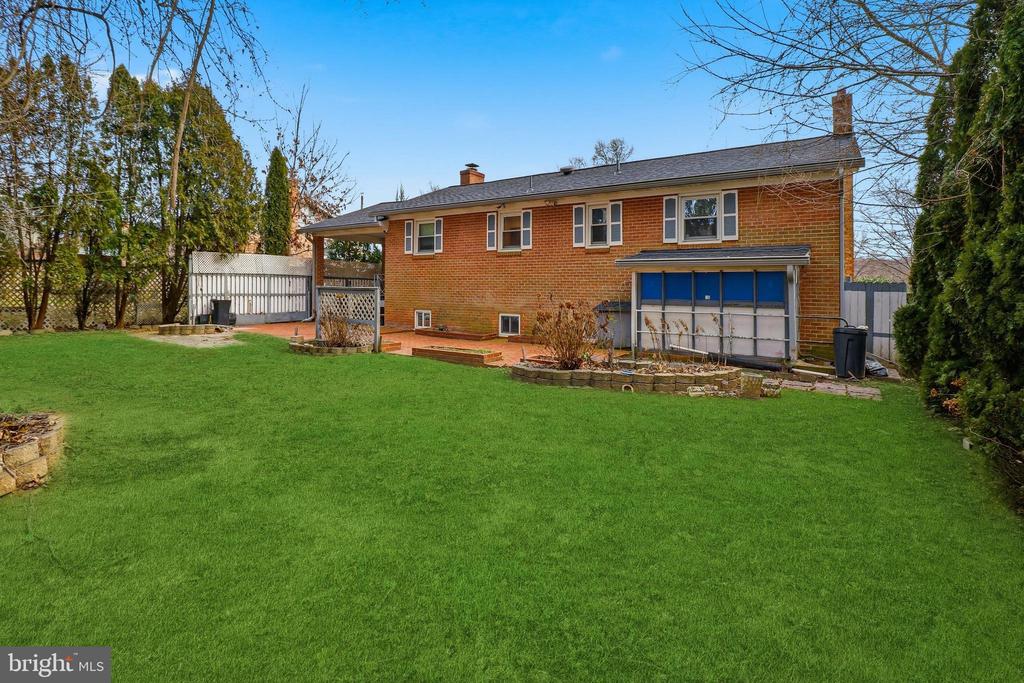
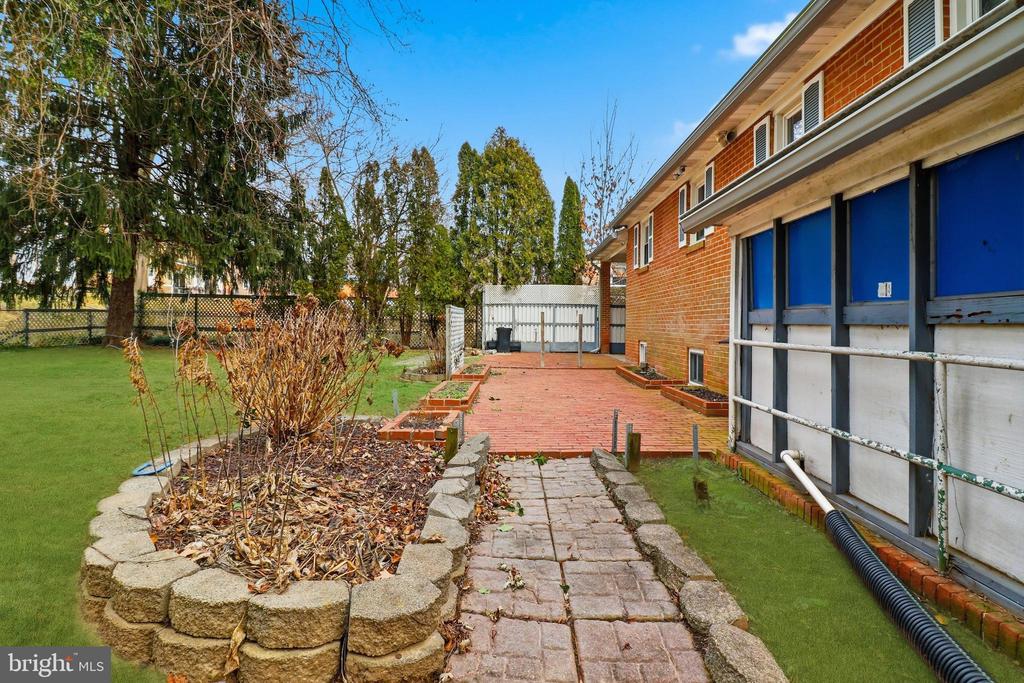
Step outside to enjoy the expansive backyard and custom brick patio--an ideal setting for entertaining, relaxing, and making lasting memories.

Major Updates Include:

New Architectural Roof (2023)
New AC Condenser (2025)
Water Heater (2021)
Upgraded Electrical Panel (2021)

Conveniently located in Clinton, this home offers easy access to major commuter routes (I-495/I-95), shopping centers, restaurants, parks, hospitals, and more. Enjoy a friendly community atmosphere with nearby schools and recreational amenities.

This move-in-ready home combines comfort, style, and convenience--don't miss your opportunity to make it yours!

4
beds

4
baths

2,125 Sq.Ft. LIVING AREA

10,000 Sq.Ft. lot

Rashi Givens

Rashi Givens

Features & Amenities

Interior

  • total bedrooms4
  • Total bathrooms4
  • full bathrooms3
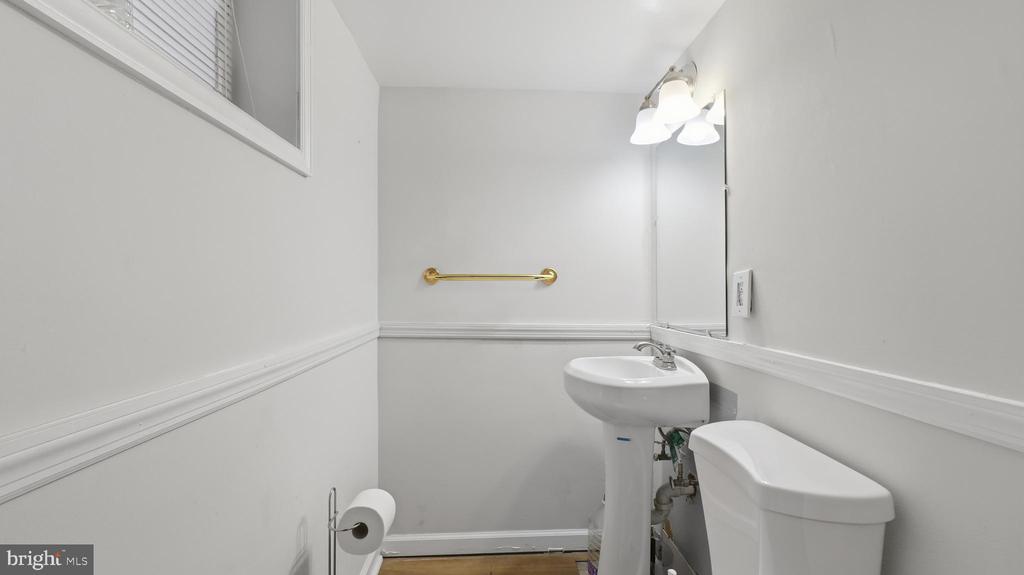
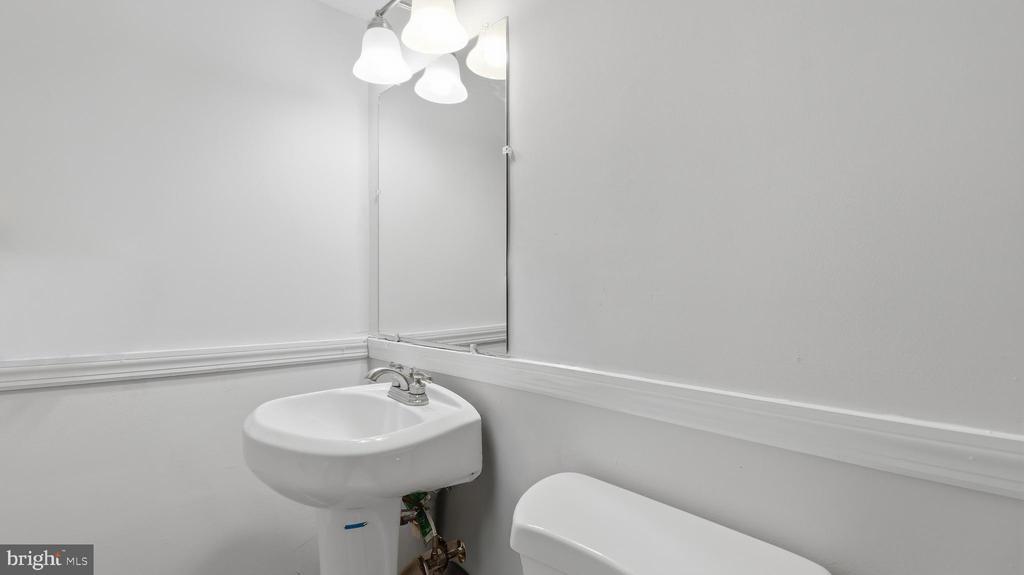
  • half bathroom1
  • Fireplace Masonry, Wood Burning
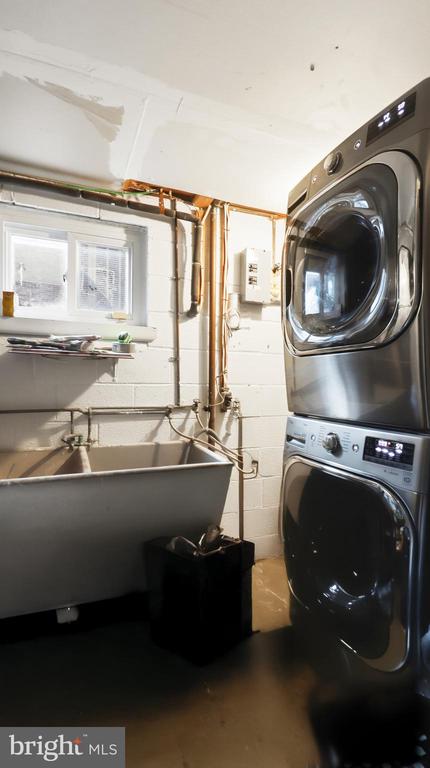
  • APPLIANCES Cooktop, Electric Water Heater, Microwave, Refrigerator, Washer, Water Heater, Dryer

Area & Lot

  • Status Active Under Contract
  • Living Area2,125 Sq.Ft.
  • Total Area2,125 Sq.Ft.
  • Lot Area10,000 Sq.Ft.
  • MLS® IDMDPG2179168
  • TypeResidential
  • YEAR BUILT1969
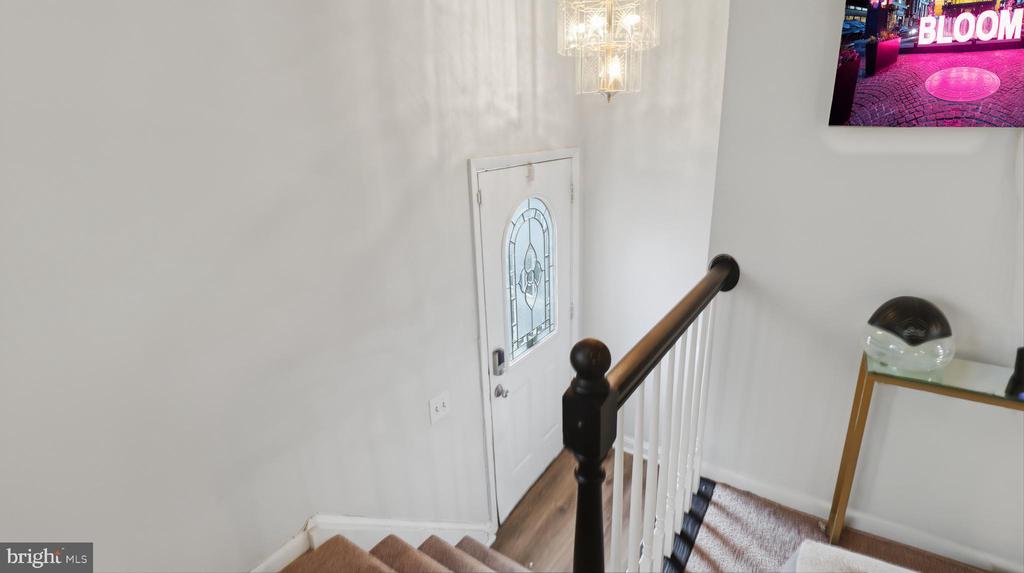
  • Architecture StylesSplit Foyer
  • High SchoolSURRATTSVILLE
  • School DistrictPRINCE GEORGE'S COUNTY PUBLIC SCHOOLS

Exterior

  • STORIES2
  • water SourcePublic
  • PoolNone
  • lot featuresCleared
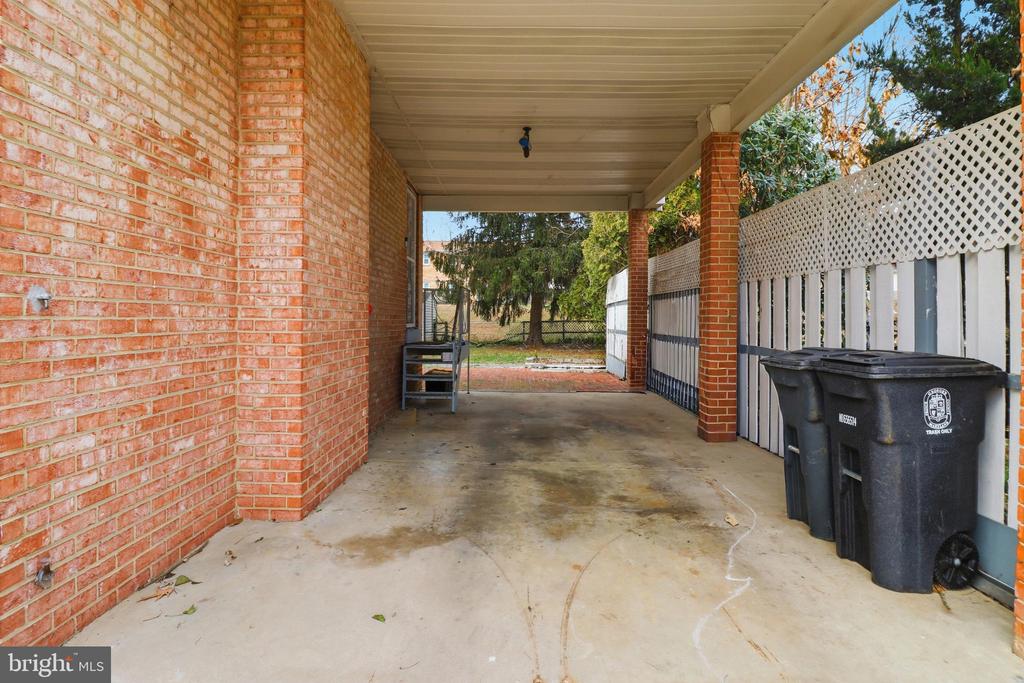
  • parkingOff Street, Driveway, Attached Carport, Attached
  • HEAT TYPENatural Gas, Central, Heat Pump
  • AIR CONDITIONINGCentral Air, Ceiling Fan(s), Electric
  • sewerPublic Sewer
  • SubstructureSlab
  • other exterior FeaturesOther

Financial

  • Sales Price$452,000
  • Real Estate Tax $4,905/yr
  • Zoning RSF95
image

Schedule a Showing

We would love to show you our beautiful property. Please select your preferred date and time below. An agent will be in touch shortly to confirm your appointment.

Schedule a Showing

We would love to show you our beautiful property. Please select your preferred date and time below. An agent will be in touch shortly to confirm your appointment.

Thank you for your interest in 6710 EILERSON STREET, CLINTON, MD 20735. We are reviewing your request and will be in touch shortly!

Mortgage Calculator

Estimate your monthly mortgage payment, including the principal and interest, property taxes, and HOA. Adjust the values to generate a more accurate rate.

All estimates are provided for informational purposes only. Actual amounts may vary.
$0,000 Your Payment 20 15 65
$0,000 Your Payment

Work With Us

Kristin and her team are dedicated to helping you find your dream home and assisting with any selling needs you may have. Contact us today to start your home searching journey!

Follow Me on Instagram